
Description
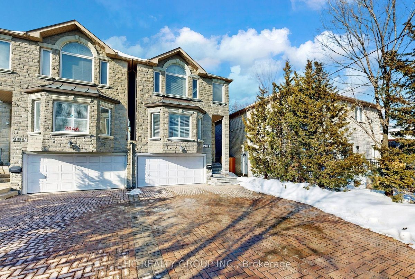
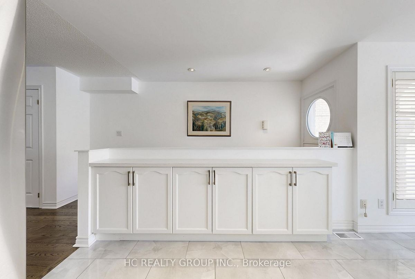
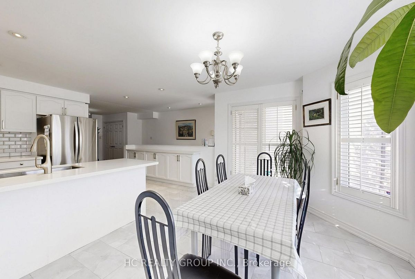
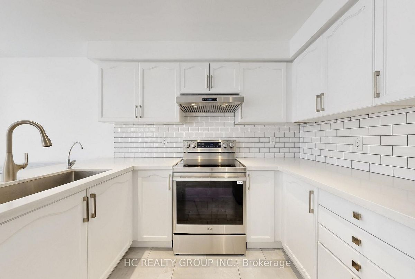
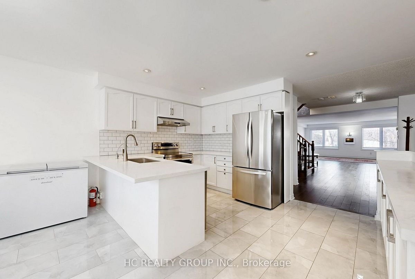
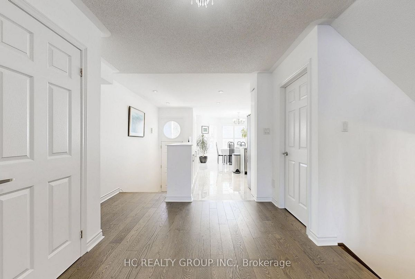
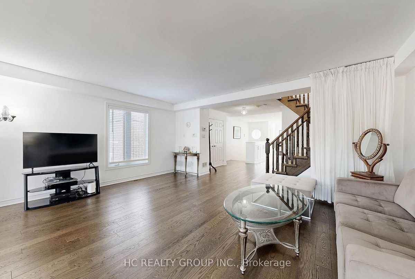
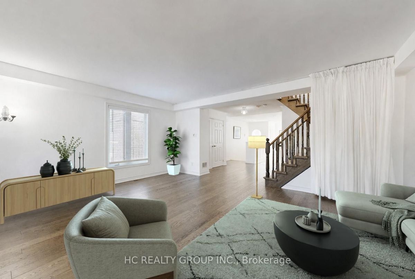
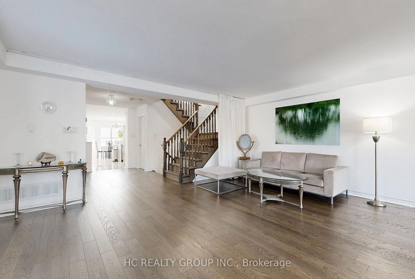
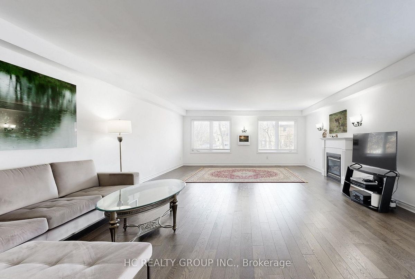
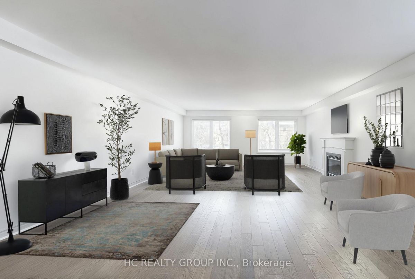
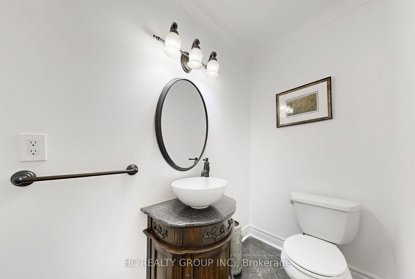
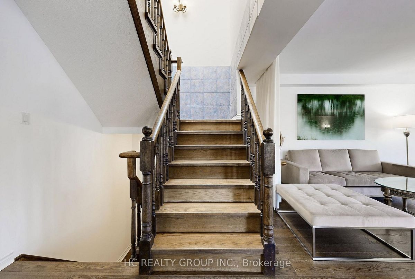
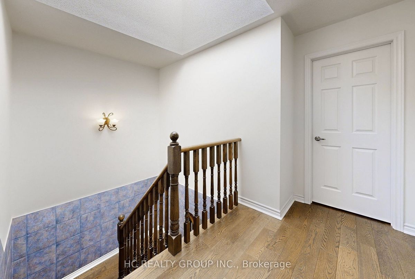
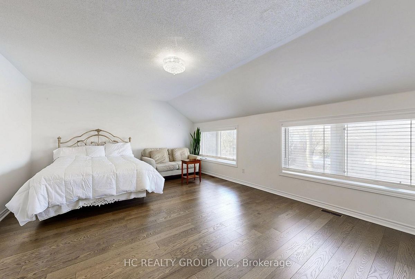
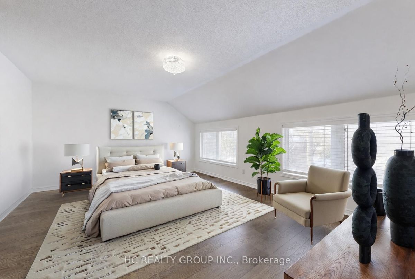
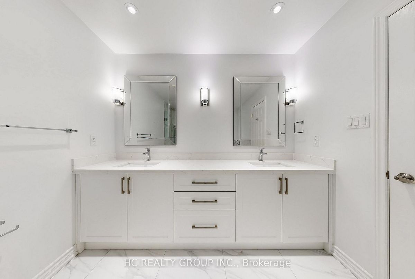
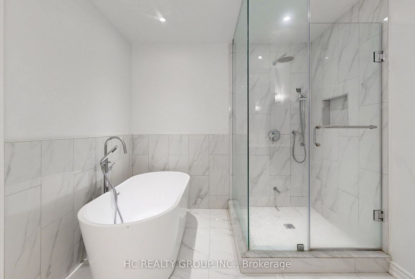
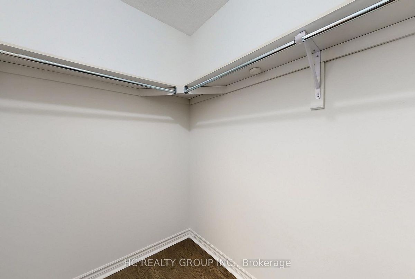
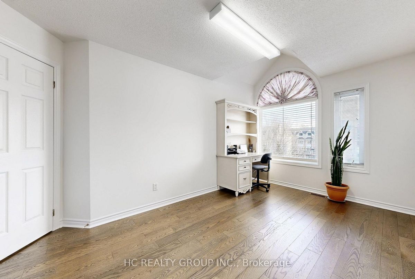
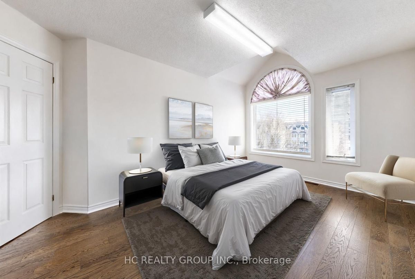
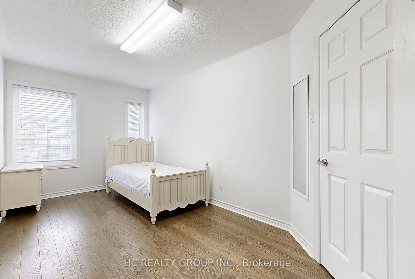
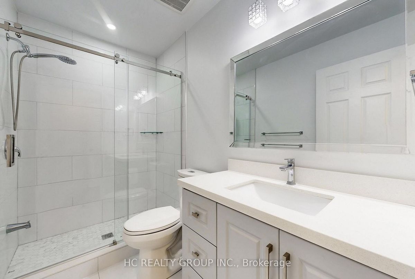
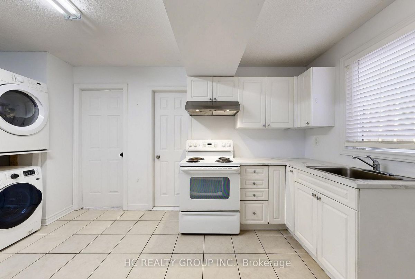
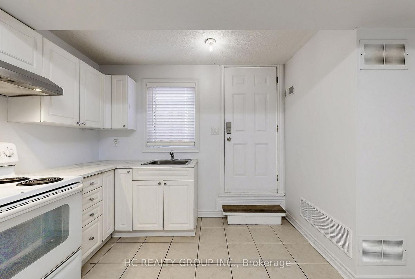
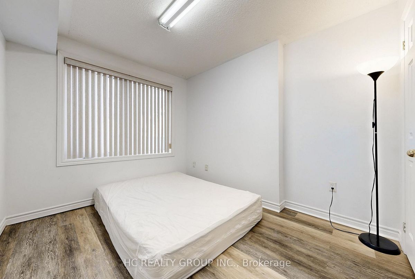
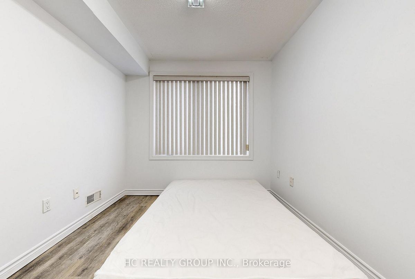
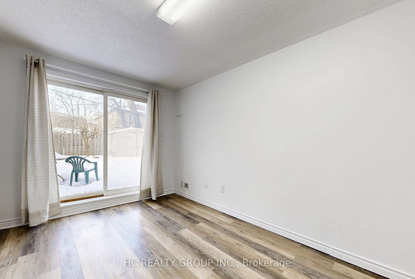
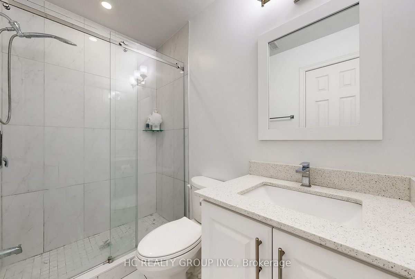
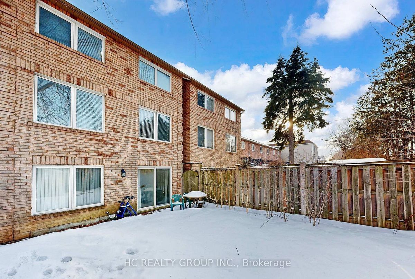
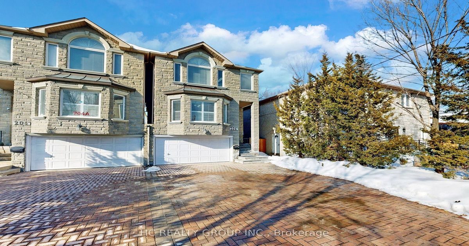
Luxury Freehold Home In Prime Yonge & Finch Location With Walk-Out Basement. Linked only by the garage, offering enhanced privacy and the feel of a detached home. This Beautifully Maintained Home Offers 3+2 Bedrooms And 4 Bathrooms With A Practical And Spacious Layout. Featuring Many Recent Upgrades In The Kitchen And Bathrooms, Skylight Windows Bringing In Natural Light, Stainless Steel Appliances, Cozy Fireplace, Hardwood Flooring Throughout, And Oak Stairs. The Finished Walk-Out Basement Provides Additional Living Space With Potential Rental Income. Located In A Highly Desirable Neighborhood With Top-Rated Schools. Steps To Bus Stops And Within Walking Distance To Yonge & Finch Subway, Shopping, Restaurants, And All Amenities.
Additional Details
-
- MLS®
- C12990436
-
- Original Price
- 1,498,000
-
- Community
- Newtonbrook East
-
- Lot Size
- 25 X 112 Feet
-
- Lot Size Dimensions
- 25.00 x 112.00 Feet
-
- Living Area
- 2000-2500
-
- Acreage
- < .50
-
- Building Type
- Link
-
- Building Style
- 2-Storey
-
- Taxes
- $8559 (2025)
-
- Garage Space
- 2
-
- Garage Type
- Attached
-
- Parking Space
- 3
-
- Cooling
- Central Air
-
- Heating
- Gas
-
- Kitchen
- 2
-
- Basement
- Apartment, Separate Entrance
-
- Occupant Type
- Owner
-
- Pool
- None
-
- Zoning
- Res
-
- Listing Brokerage
- HC REALTY GROUP INC.
Property Rooms
| Room Level | Room Type | Room Width | Room Length | Room Area | Room Dimensions | Room Desc |
|---|---|---|---|---|---|---|
| Main | Family Room | 7.73 (Meters) | 5.5 (Meters) | 42.52 (Square Meters) | 5.50 x 7.73 | Family Room |
| Main | Kitchen | 3 (Meters) | 4.04 (Meters) | 12.12 (Square Meters) | 4.04 x 3.00 | Kitchen |
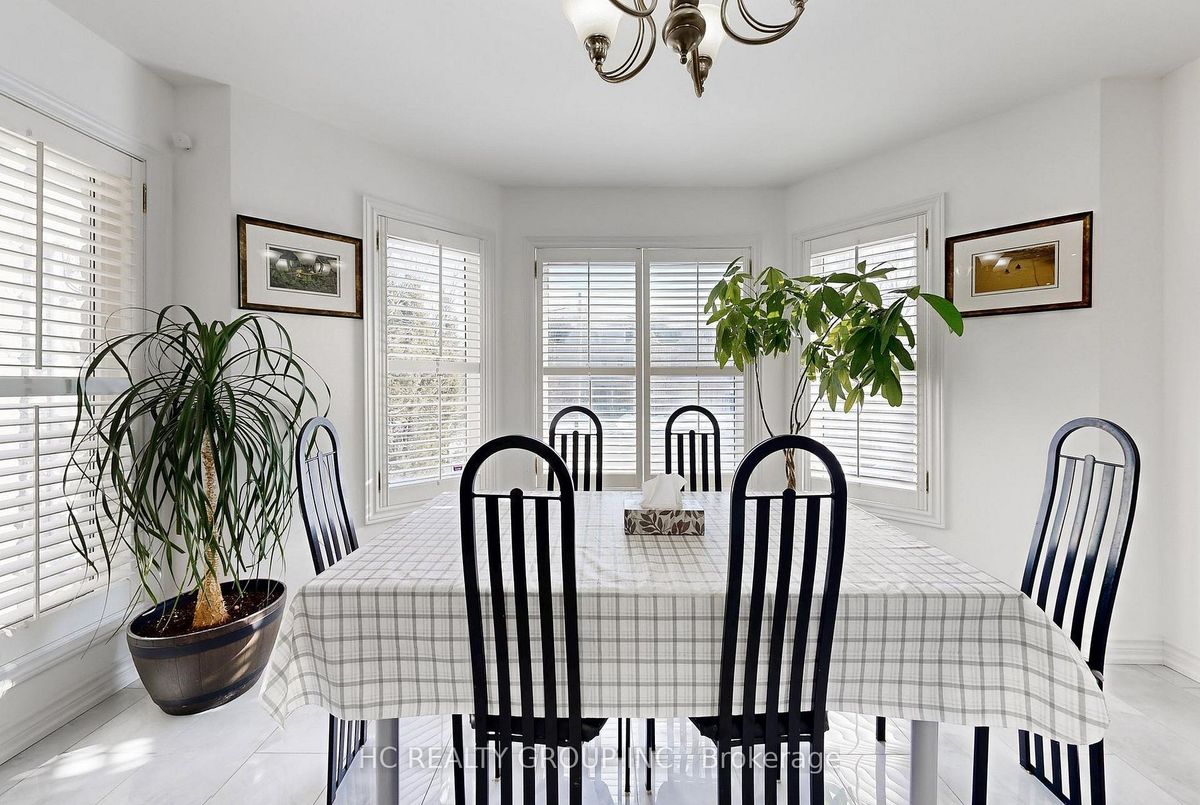
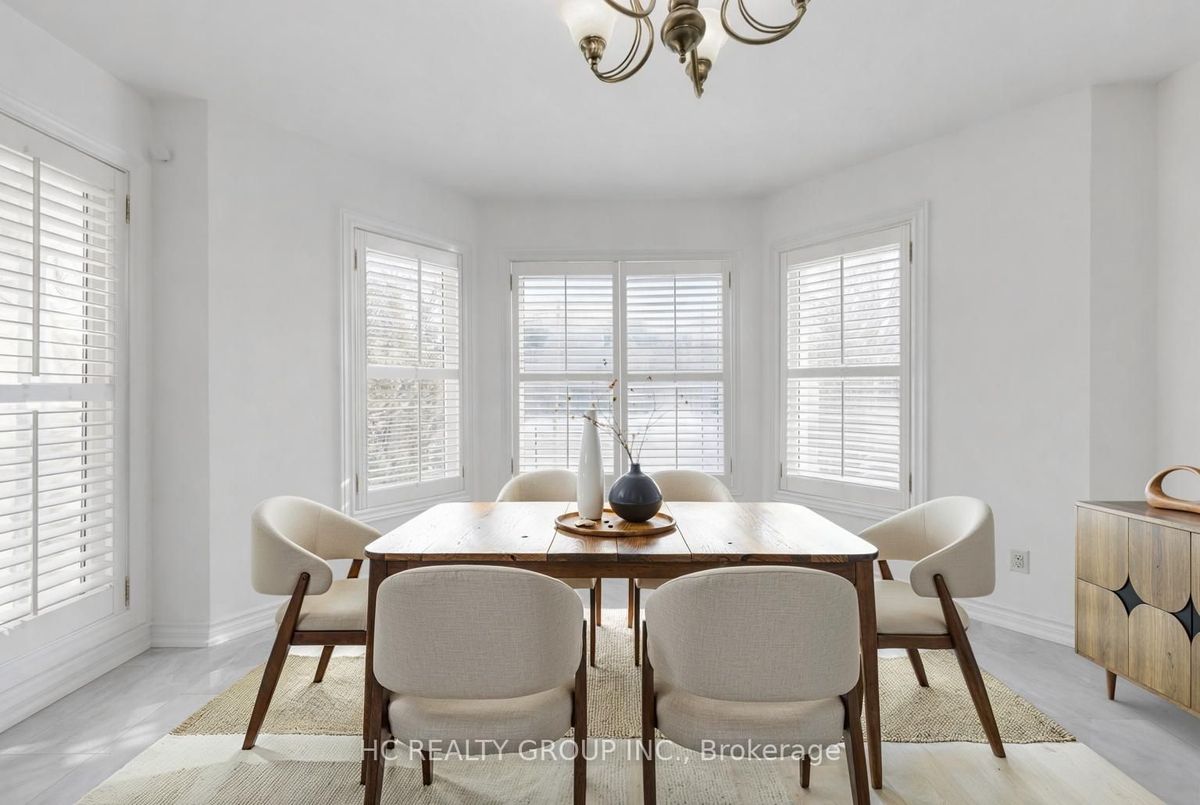
| Main | Breakfast | 2.85 (Meters) | 4.17 (Meters) | 11.88 (Square Meters) | 4.17 x 2.85 | Breakfast |
| Second | Primary Bedroom | 4 (Meters) | 5.06 (Meters) | 20.24 (Square Meters) | 5.06 x 4.00 | Primary Bedroom |
| Second | Bedroom 2 | 2.57 (Meters) | 4.4 (Meters) | 11.31 (Square Meters) | 4.40 x 2.57 | Bedroom 2 |
| Second | Bedroom 3 | 2.84 (Meters) | 4.43 (Meters) | 12.58 (Square Meters) | 4.43 x 2.84 | Bedroom 3 |