
Description
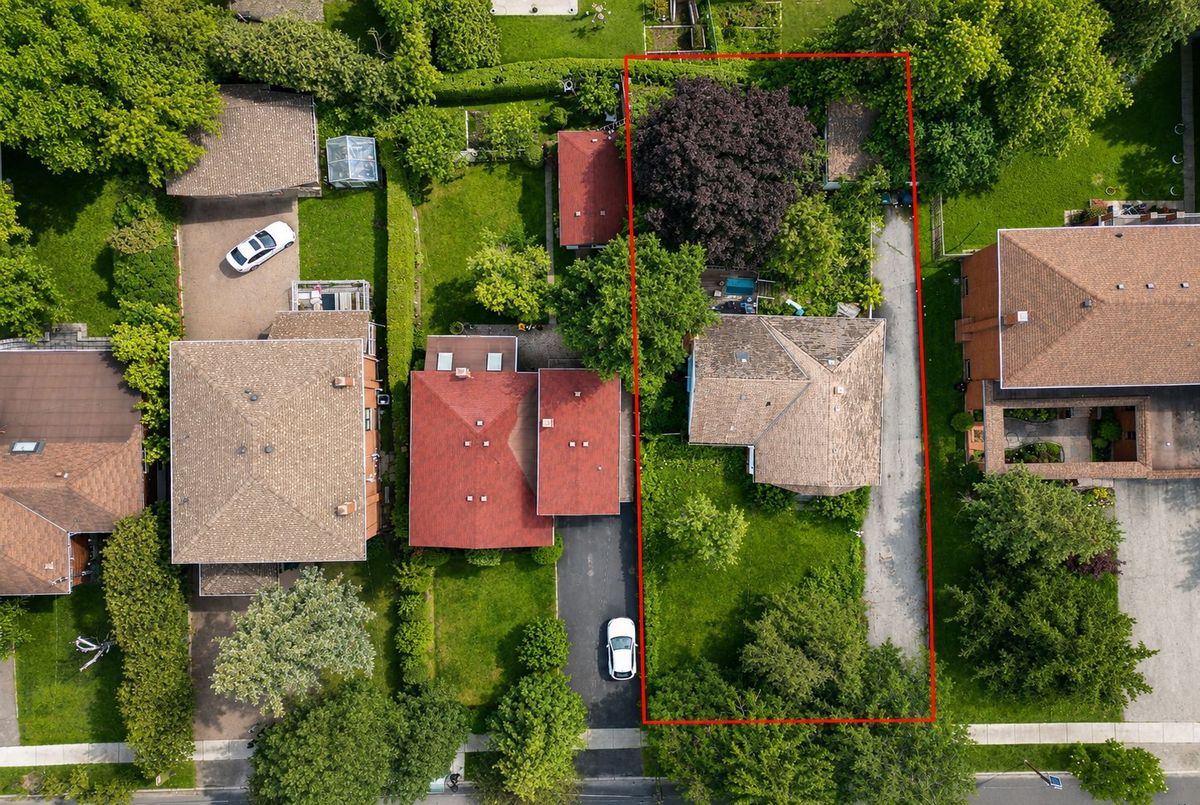
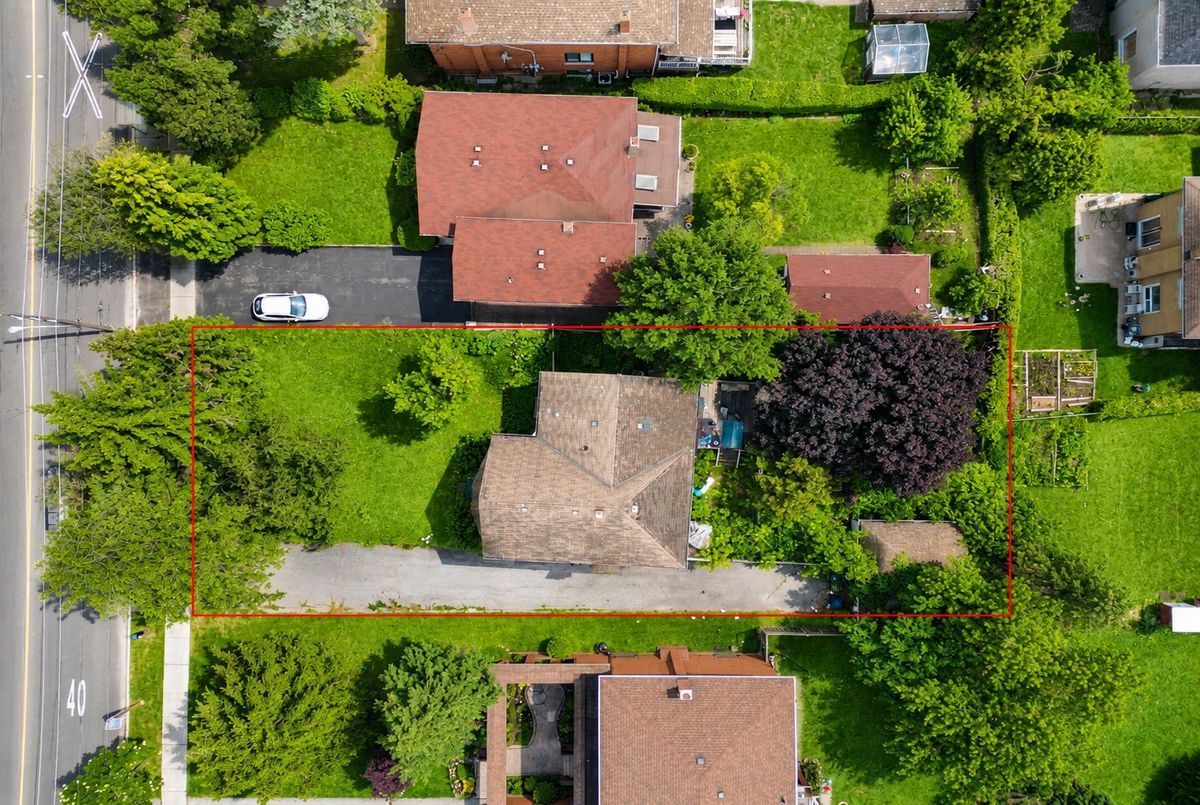
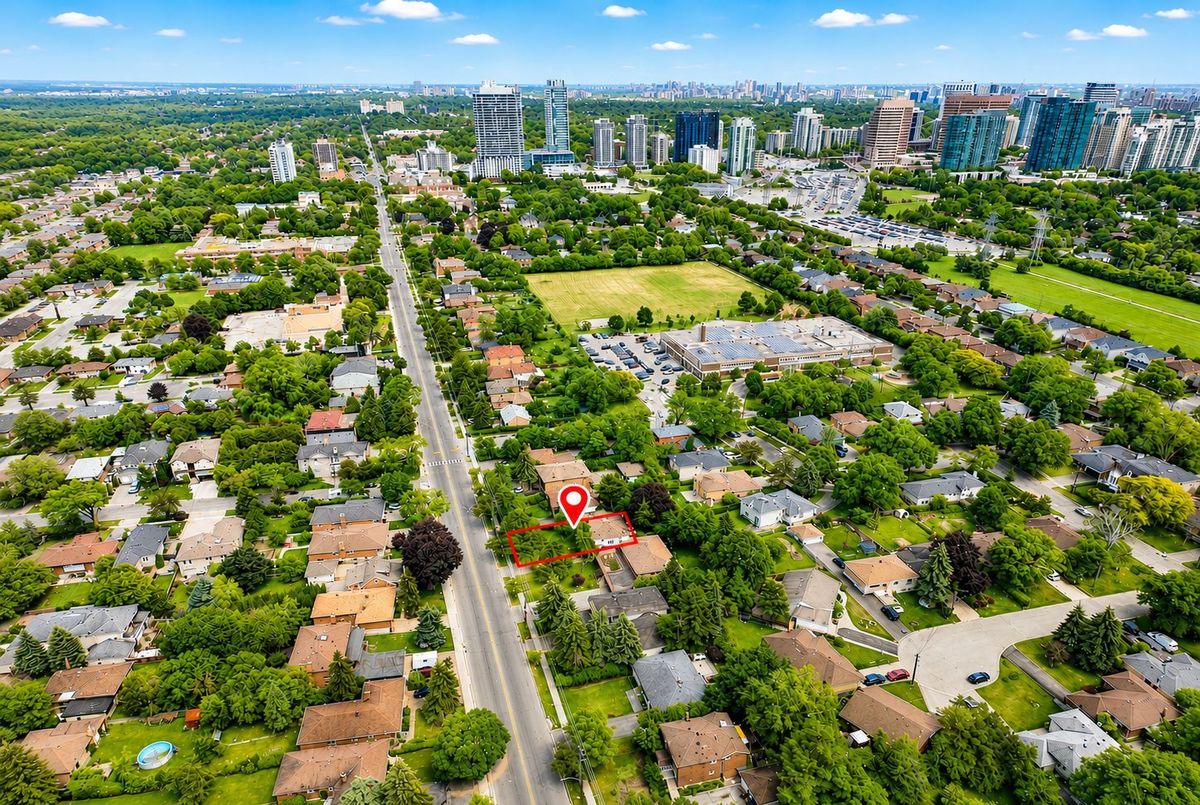
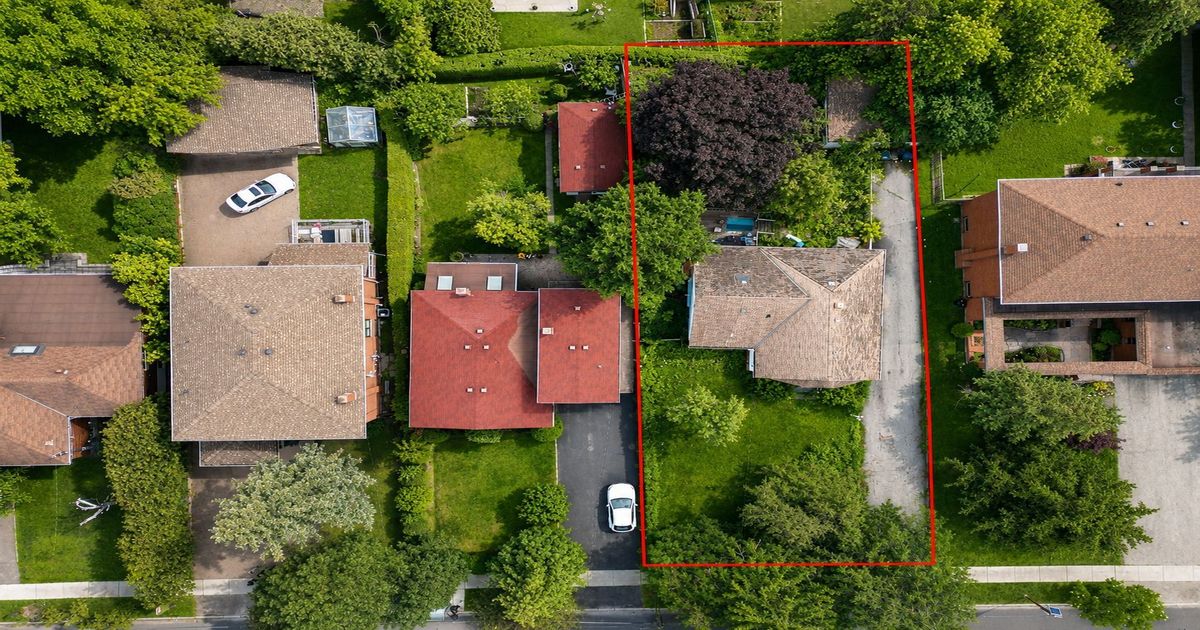
Attention Developers, Builders, Investors, And End-Users Looking To Build Their Dream Home In North York! Rare Opportunity On A Premium 66.13 Ft X 156.44 Ft Lot. Potential Severance Opportunity Into Two Lots And/Or Redevelopment Potential For A Multiplex, Subject To All Required Approvals. Buyers Are Advised To Conduct Their Own Due Diligence And Verify All Future Uses, Development Potential, Zoning, Severance, And Building Requirements With The Appropriate Authorities And City Planning Department. Property Is Being Sold In "As Is, Where Is" Condition. Mortgagee And Listing Brokerage Make No Representations Or Warranties.
Additional Details
-
- MLS®
- C13463148
-
- Community
- Newtonbrook West
-
- Lot Size
- 66.13 X 156.44 Feet
-
- Lot Size Dimensions
- 66.00 x 156.25 Feet (Premium Lot 66X156)
-
- Lot Features
- Irregular Lot
-
- Living Area
- 1100-1500
-
- Building Type
- Detached
-
- Building Style
- Bungalow
-
- Taxes
- $6990 (2025)
-
- Garage Space
- 1
-
- Garage Type
- Detached
-
- Parking Space
- 8
-
- Cooling
- Central Air
-
- Heating
- Gas
-
- Kitchen
- 1
-
- Basement
- Finished
-
- Occupant Type
- Vacant
-
- Pool
- None
-
- Listing Brokerage
- HC REALTY GROUP INC.
Property Rooms
| Room Level | Room Type | Room Width | Room Length | Room Area | Room Dimensions | Room Desc |
|---|---|---|---|---|---|---|
| Main | Living Room | 0 | 0 | -- | -- | -- |
| Main | Dining Room | 0 | 0 | -- | -- | -- |
| Main | Kitchen | 0 | 0 | -- | -- | -- |
| Main | -- | 0 | 0 | -- | -- | -- |
| Main | -- | 0 | 0 | -- | -- | -- |