
Description
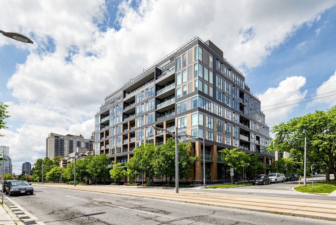
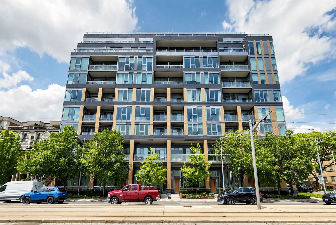
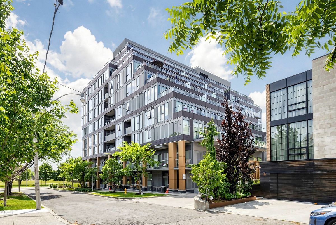
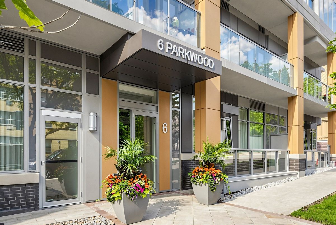
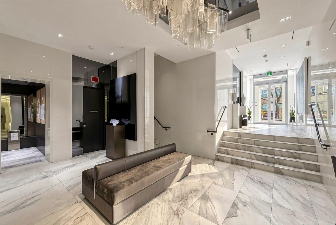
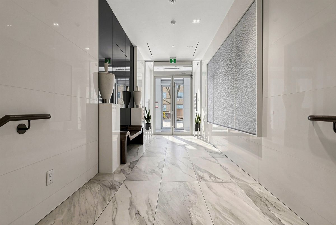
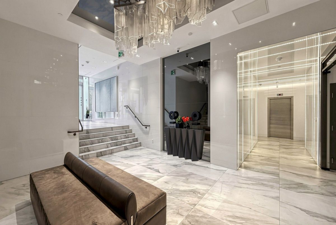
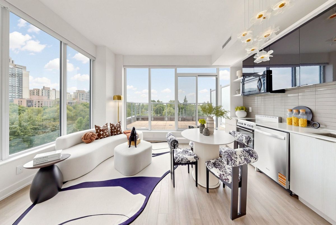
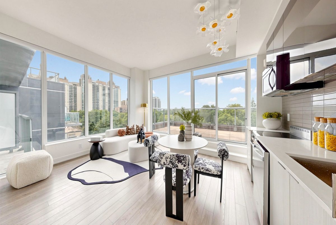
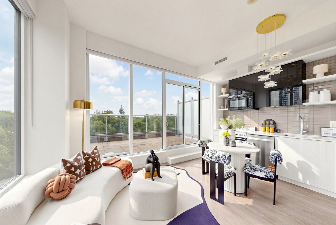
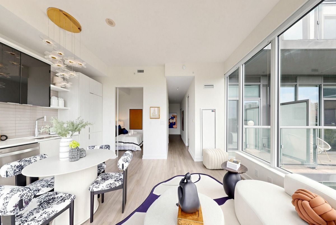
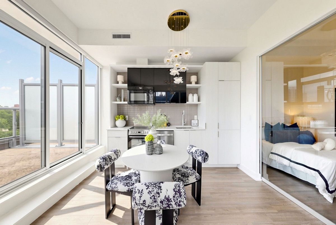
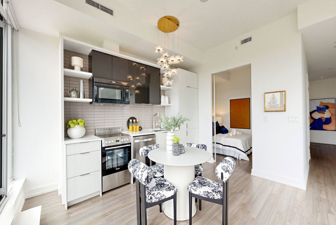
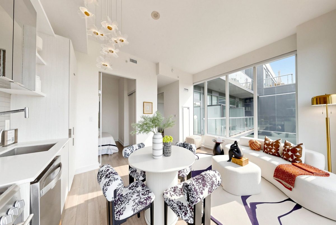
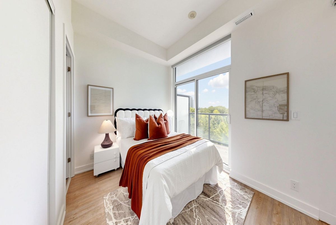
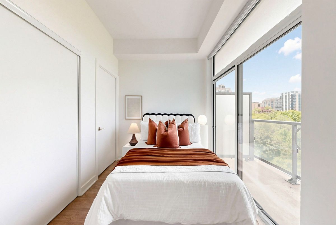
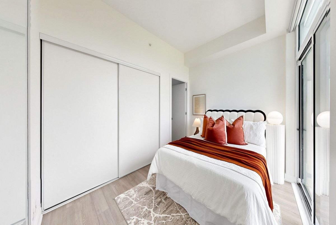
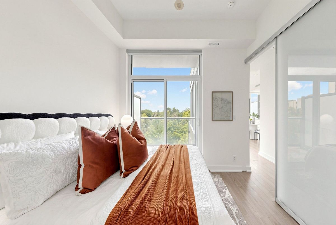
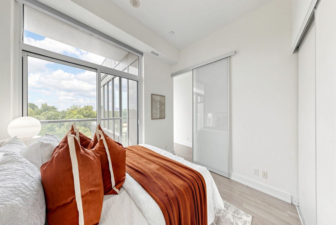
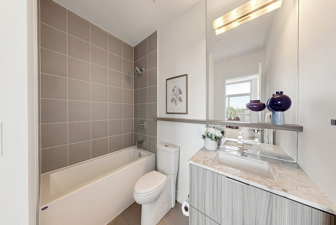
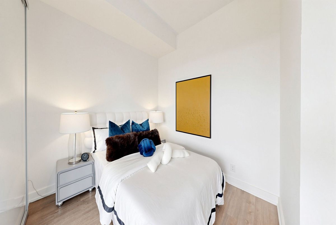
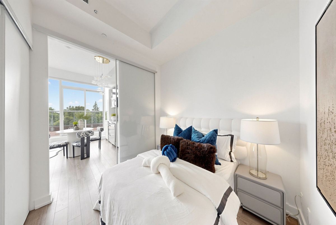
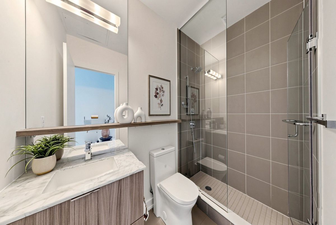
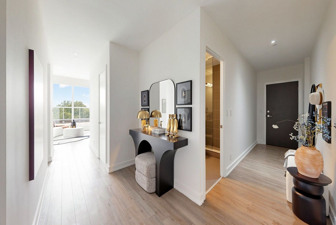
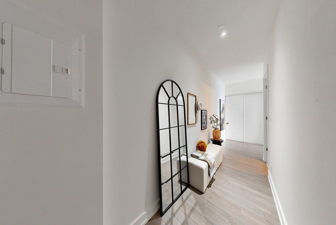
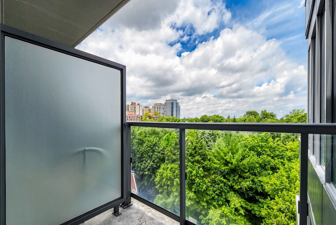
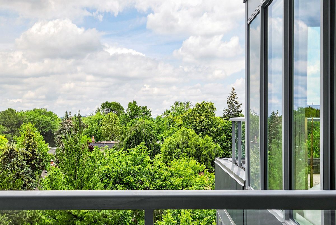
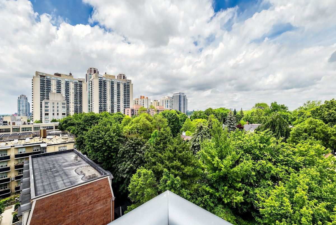
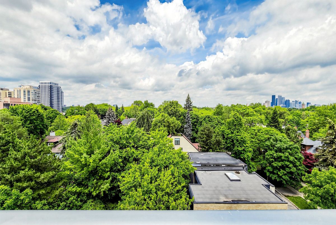
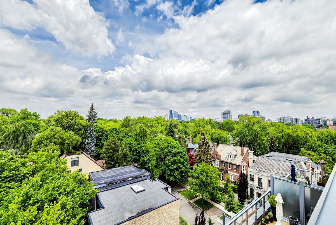
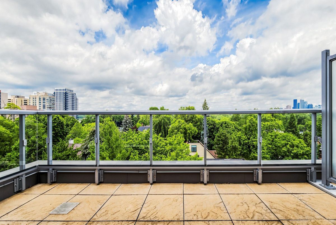
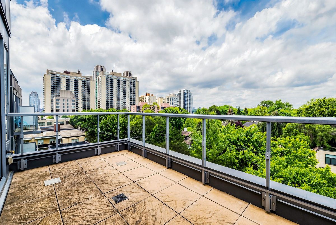
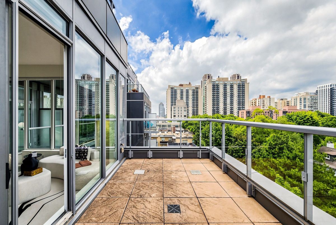
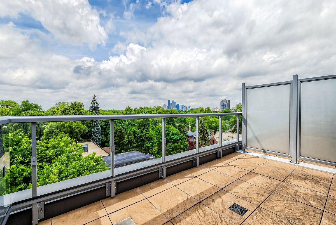
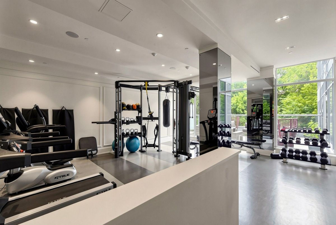
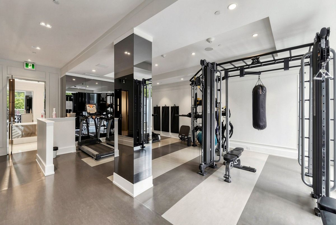
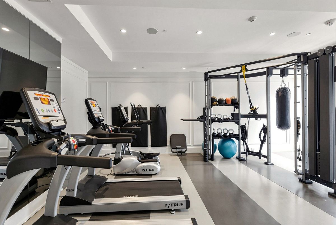
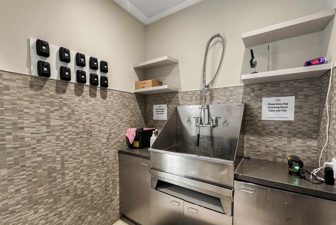
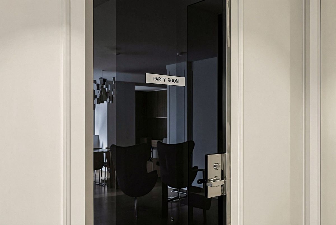
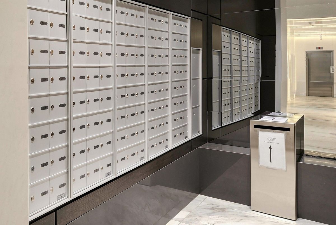
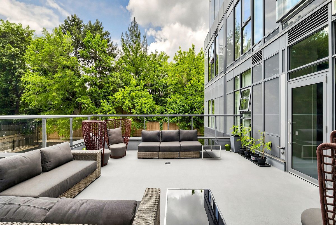
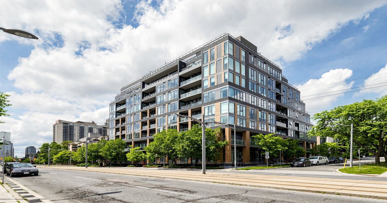
Welcome to The Code by Lifetime Developments, a luxury boutique residence in prestigious Forest Hill. This bright and quiet northwest corner suite offers 2 bedrooms, 2 bathrooms, approximately 875 sq. ft., 1 parking space and 1 locker. Featuring a functional open-concept layout, Floor-to-ceiling windows Provide Abundant Natural Light Throughout the Day,and an expansive private terrace with BBQ gas hookup overlooking the treetops and charming homes of South Forest Hill.This boutique building offers 24-hour concierge, fitness centre, party room and more. Steps to St. Clair West Subway, Loblaws, cafés, restaurants, parks and shops. Located near Toronto's top private schools, including The Bishop Strachan School and Upper Canada College, making it an exceptional choice for families seeking one of the city's most prestigious neighbourhoods.
Additional Details
-
- MLS®
- C13497808
-
- Unit No.
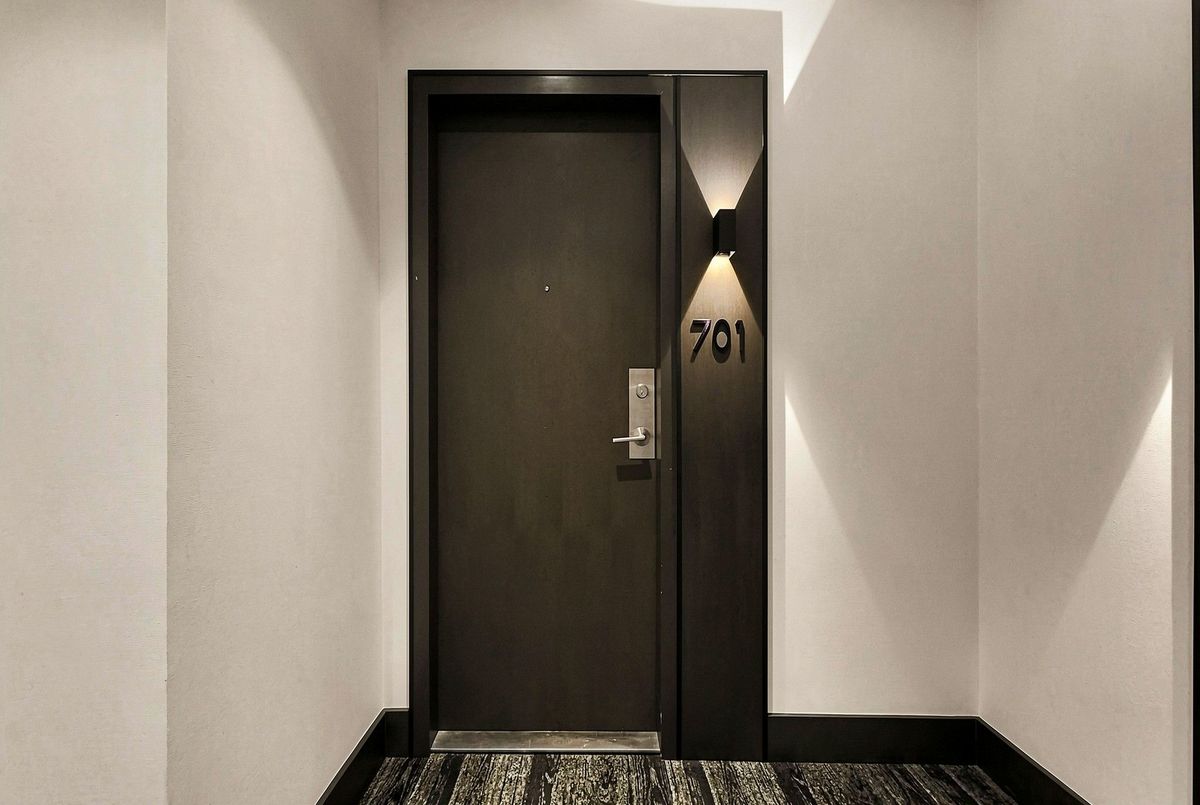
- 701
-
- Community
- Casa Loma
-
- Living Area
- 800-899
-
- Building Type
- Condo Apartment
-
- Building Style
- Apartment
-
- Taxes
- $5563.01 (2026)
-
- Garage Space
- 1
-
- Garage Type
- Underground
-
- Cooling
- Central Air
-
- Heating
- Gas
-
- Kitchen
- 1
-
- Basement
- None
-
- Locker
- Owned
-
- Pets Permitted
- Yes-with Restrictions
-
- Association Name
- TSCC
-
- Association Fee
- 1033.49
-
- Association Fee Includes
- CAC Included, Common Elements Included, Heat Included, Building Insurance Included, Parking Included, Water Included
-
- Association Amenities
- BBQs Allowed, Concierge, Gym, Party Room/Meeting Room, Recreation Room, Visitor Parking
-
- Property Management
- First Service Residential
-
- Occupant Type
- Vacant
-
- Listing Brokerage
- HC REALTY GROUP INC.
Property Features
Clear View, Hospital, Park, Place Of Worship, Public Transit, SchoolProperty Rooms
| Room Level | Room Type | Room Width | Room Length | Room Area | Room Dimensions | Room Desc |
|---|---|---|---|---|---|---|
| Main | Living Room | 3.91 (Meters) | 3.48 (Meters) | 13.61 (Square Meters) | 3.48 x 3.91 | Living Room |
| Main | Dining Room | 4.44 (Meters) | 2.31 (Meters) | 10.26 (Square Meters) | 2.31 x 4.44 | Dining Room |
| Main | Kitchen | 4.44 (Meters) | 2.31 (Meters) | 10.26 (Square Meters) | 2.31 x 4.44 | Kitchen |
| Main | Primary Bedroom | 3.22 (Meters) | 3.27 (Meters) | 10.53 (Square Meters) | 3.27 x 3.22 | Primary Bedroom |
| Main | Bedroom 2 | 3.15 (Meters) | 2.99 (Meters) | 9.42 (Square Meters) | 2.99 x 3.15 | Bedroom 2 |