
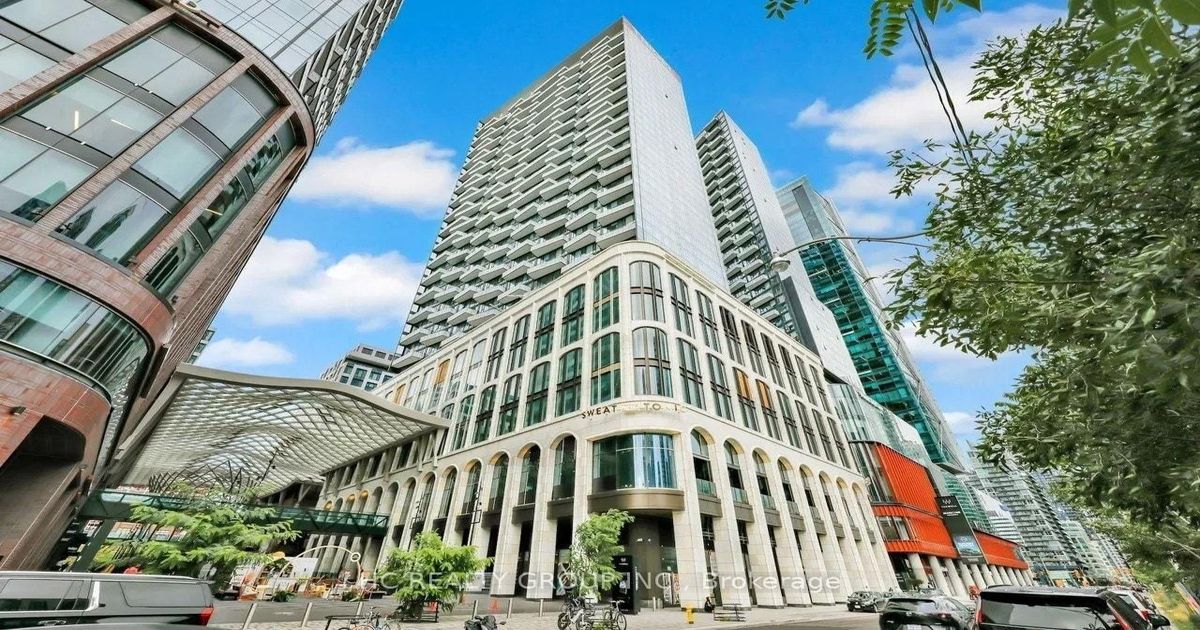
Description
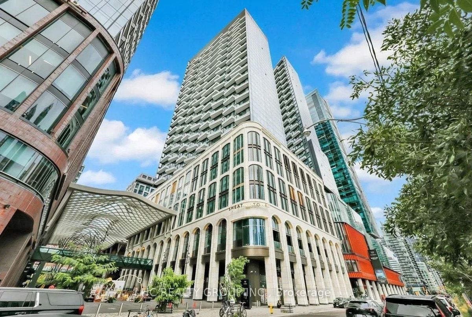
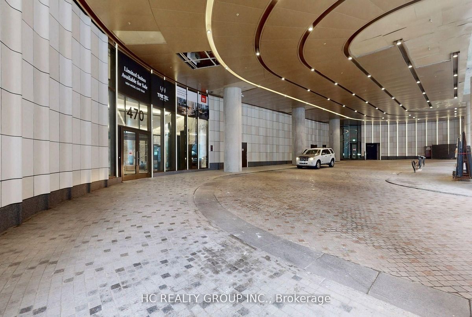
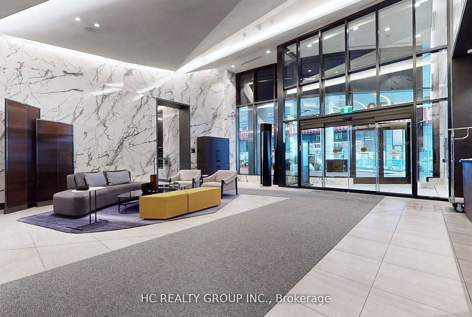
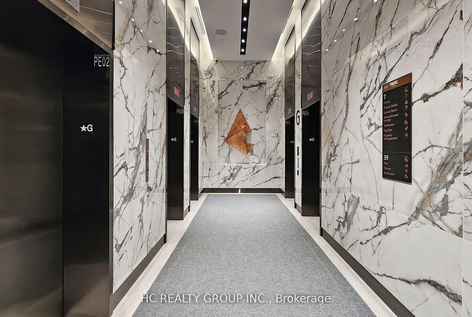
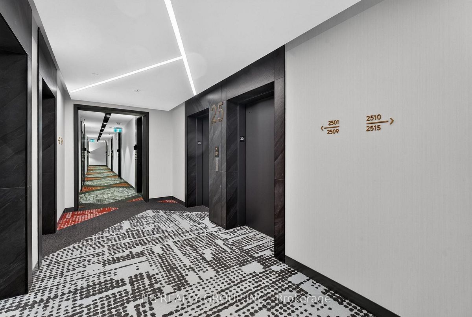
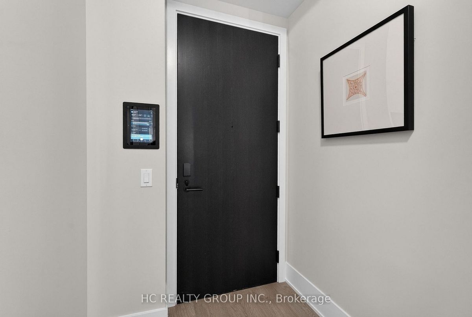
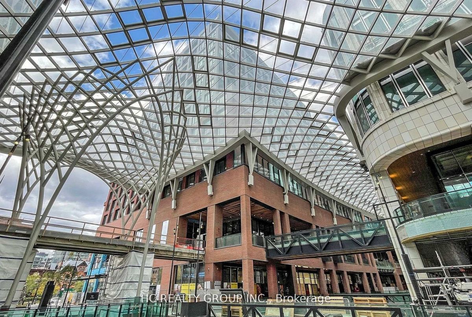
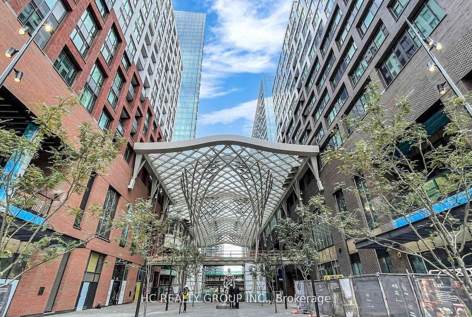
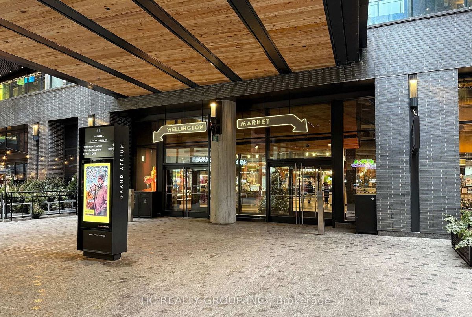
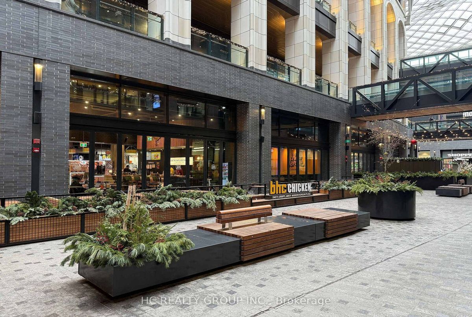
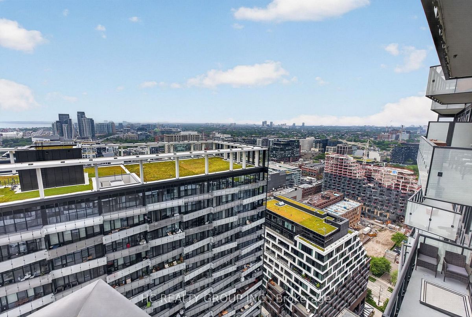
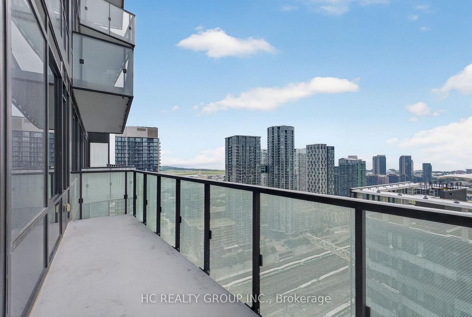
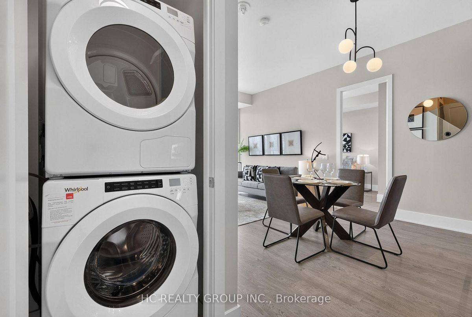
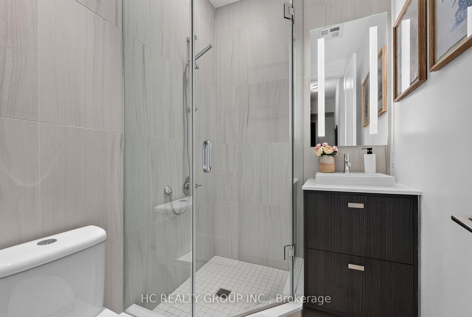
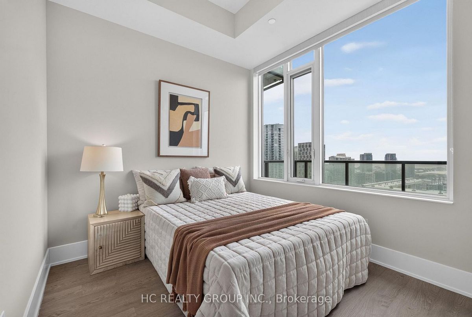
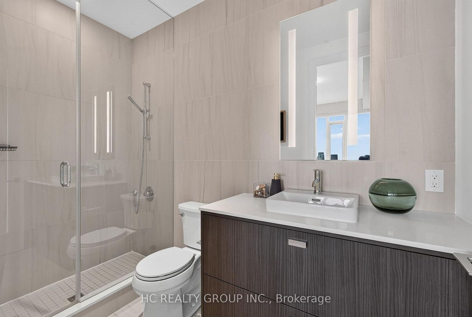
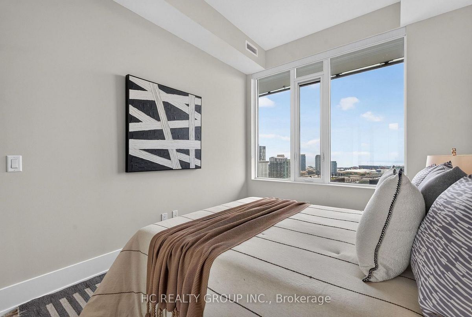
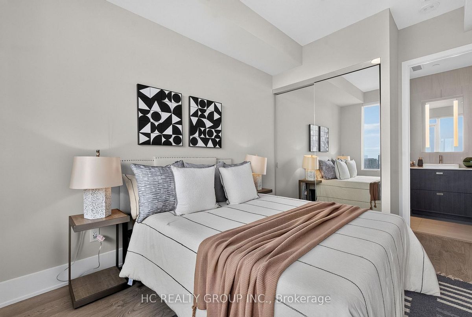
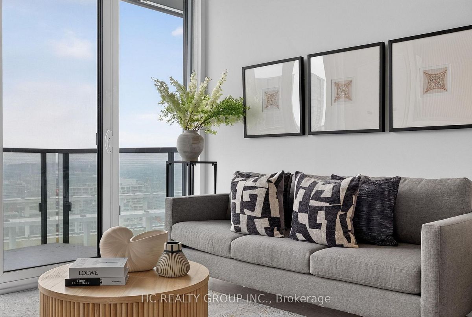
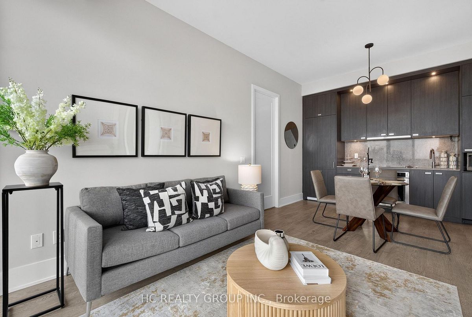
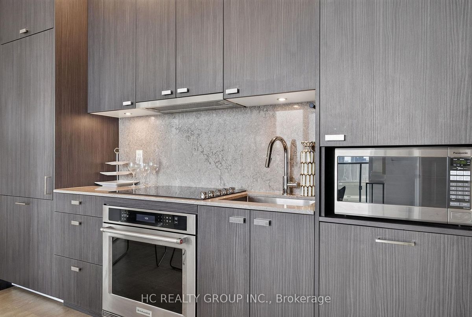
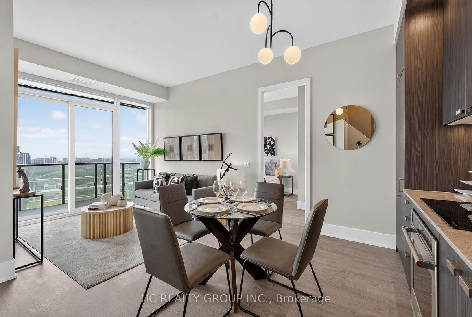
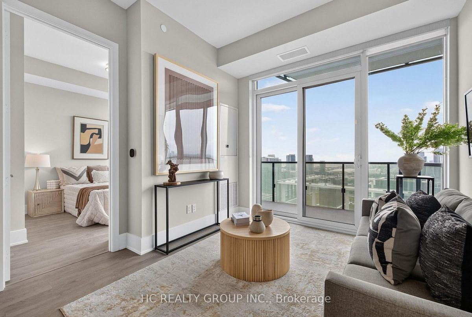
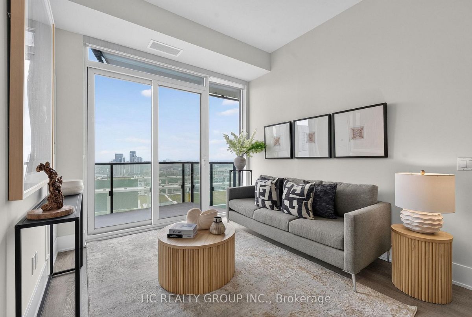
Luxury Split 2-Bedroom, 2-Bath Suite at The Well with One Parking Space! Unobstructed Views and Soaring 10-Ft Ceilings. This Bright and Functional Layout Features Premium Finishes and High-End Built-In Appliances. Enjoy the Ultimate Urban Lifestyle with World-Class Shops, Cafes, and Restaurants Right at Your Doorstep. Exceptional Building Amenities Include a Fully Equipped Fitness Centre, Games & Party Room, Multimedia Lounge, Rooftop Garden, Outdoor Terrace, and Swimming Pool. Situated in Toronto's Prestigious Entertainment District, Just Steps to Public Transit, Fine Dining, the Rogers Centre, the CN Tower, the Metro Toronto Convention Centre, and More.
Additional Details
-
- MLS®
- C13503200
-
- Unit No.
- 2515
-
- Community
- Waterfront Communities C1
-
- Living Area
- 800-899
-
- Building Type
- Condo Apartment
-
- Building Style
- Apartment
-
- Taxes
- $0 ()
-
- Garage Type
- None
-
- Parking Space
- 1
-
- Cooling
- Central Air
-
- Heating
- Gas
-
- Kitchen
- 1
-
- Basement
- None
-
- Locker
- None
-
- Pets Permitted
- Yes-with Restrictions
-
- Association Name
- TBD
-
- Property Management
- Del Property Management
-
- Occupant Type
- Vacant
-
- Listing Brokerage
- HC REALTY GROUP INC.
Property Rooms
| Room Level | Room Type | Room Width | Room Length | Room Area | Room Dimensions | Room Desc |
|---|---|---|---|---|---|---|
| Flat | Living Room | 2.74 | 3.07 | -- | -- | -- |
| Flat | Dining Room | 2.72 | 3.63 | -- | -- | -- |
| Flat | Primary Bedroom | 2.95 | 3.66 | -- | -- | -- |
| Flat | Bedroom 2 | 2.74 | 2.84 | -- | -- | -- |