
Description
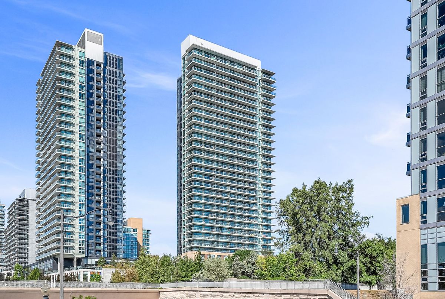
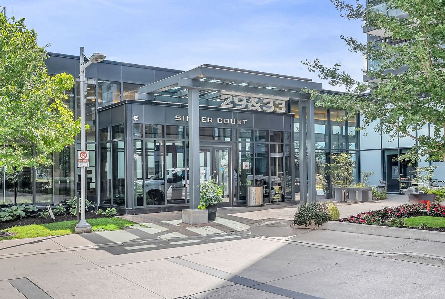
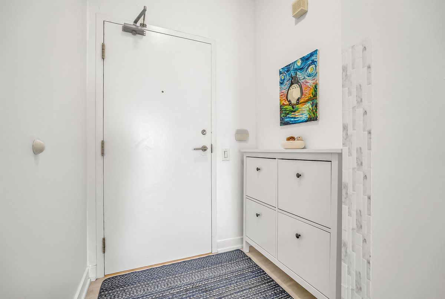
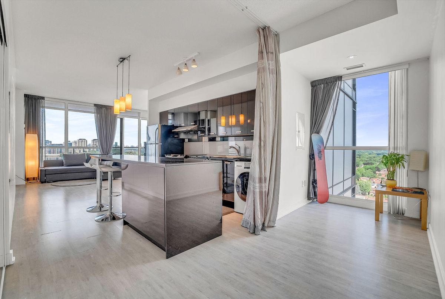
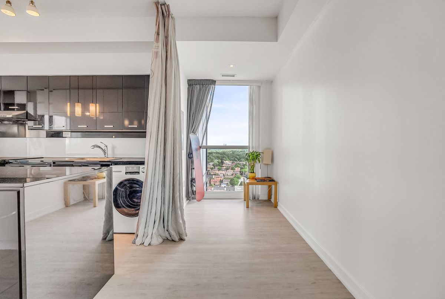
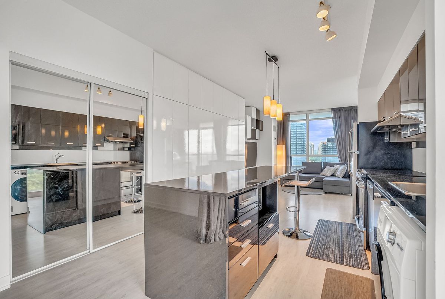
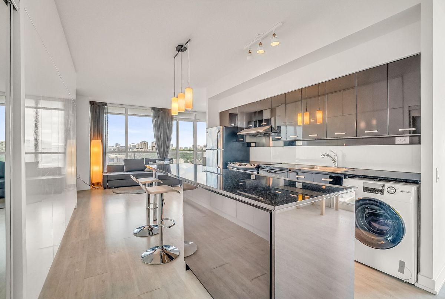
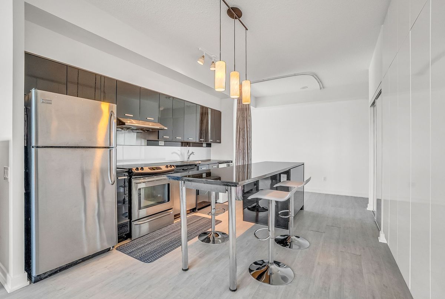
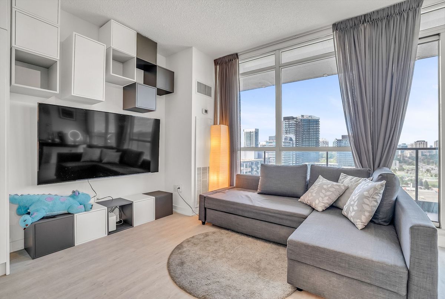
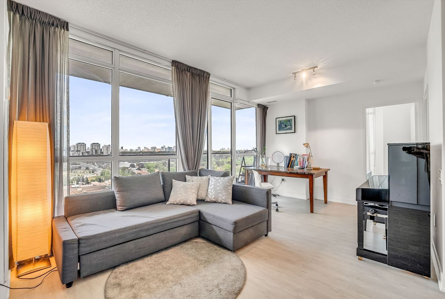
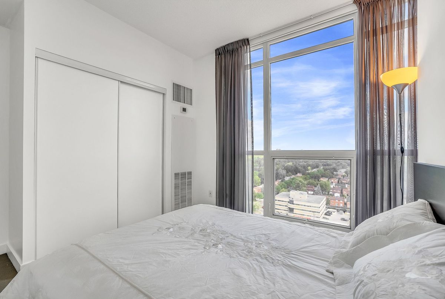
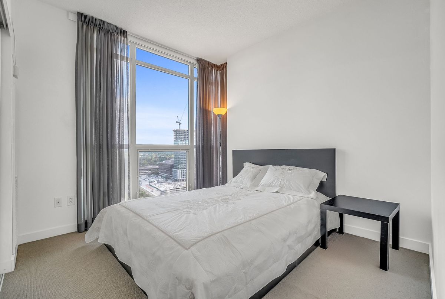
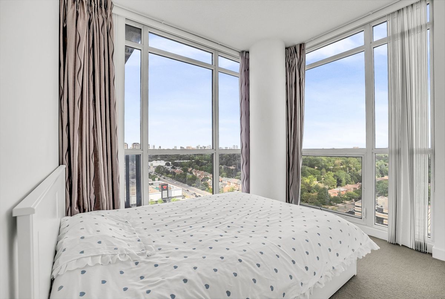
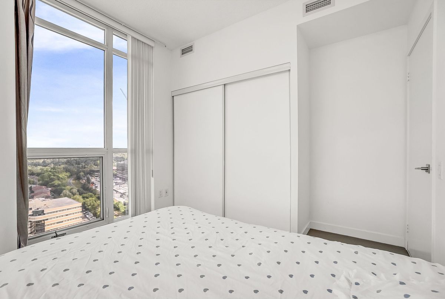
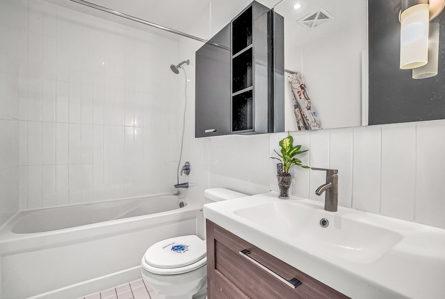
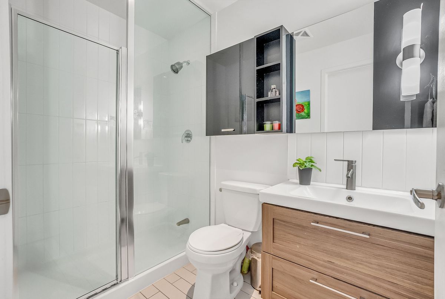
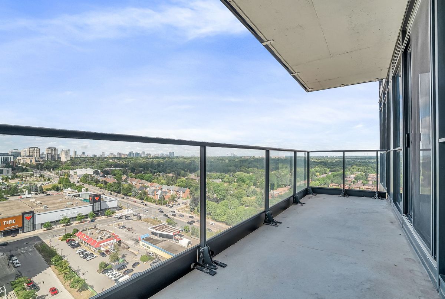
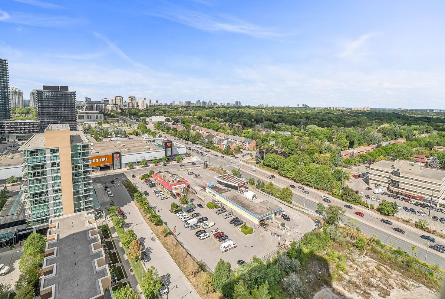
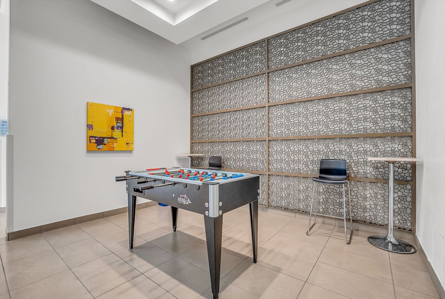
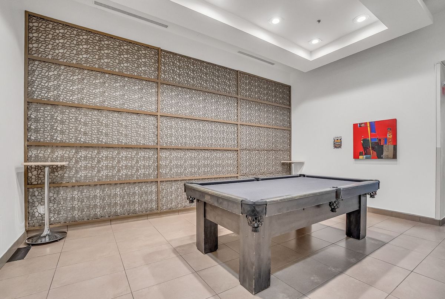
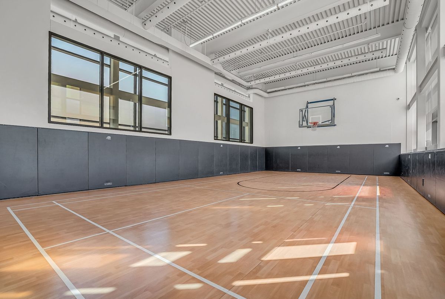
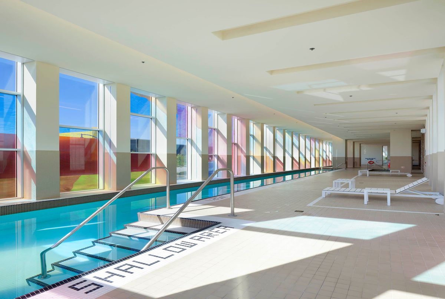
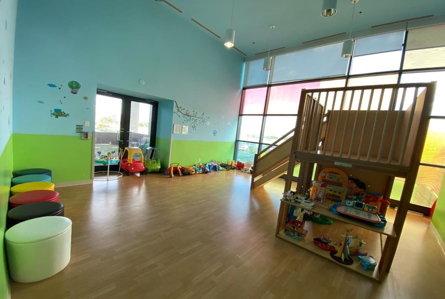
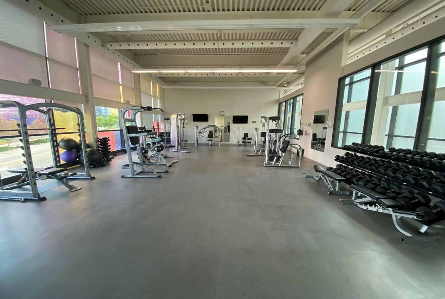
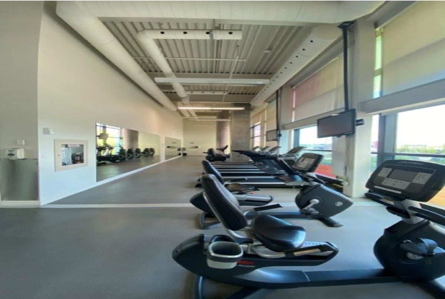
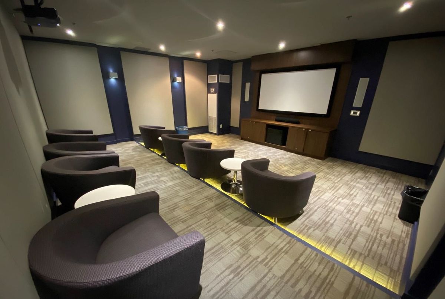
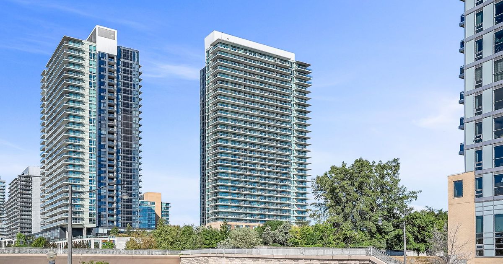
Welcome to 33 Singer Court Unit 2205 - This spacious, expansive corner view suite of 982 Sq Ft offers 2 bedrooms plus a smart den, ideal for use as a home office. Recently painted, the unit features 9 ft ceilings, modern finishes, and a south interior wall with a custom built-in storage system. A functional split-bedroom layout and oversized 120 sq ft balcony provide both comfort and versatility. Enjoy an extensive range of amenities including a full-sized gym, indoor pool, basketball/badminton court, outdoor terrace with BBQ area, children's play room, games room, party/meeting spaces, karaoke lounge, guest suites, visitor parking, and 24/7 concierge. Ideally located steps to the new Ethennonnhawahstihnen Community Centre, North York General Hospital, TTC subway, GO Transit, Hwy 401/404, Bayview Village, Fairview Mall, IKEA, Canadian Tire, parks, shops, and restaurants.
Additional Details
-
- MLS®
- C13509014
-
- Unit No.
- 2205
-
- Community
- Bayview Village
-
- Living Area
- 900-999
-
- Building Type
- Condo Apartment
-
- Building Style
- Apartment
-
- Taxes
- $3265.2 (2025)
-
- Garage Space
- 1
-
- Garage Type
- Underground
-
- Parking Space
- 1
-
- Cooling
- Central Air
-
- Heating
- Gas
-
- Kitchen
- 1
-
- Basement
- None
-
- Locker
- Owned
-
- Pets Permitted
- Yes-with Restrictions
-
- Possession Date
- 2026-07-01
-
- Association Name
- TSCC
-
- Association Fee
- 905.17
-
- Association Fee Includes
- CAC Included, Common Elements Included, Heat Included, Building Insurance Included, Parking Included, Water Included
-
- Association Amenities
- Concierge, Gym, Indoor Pool, Party Room/Meeting Room, Recreation Room, Visitor Parking
-
- Property Management
- Crossbridge Condominium Services 416-901-6793
-
- Property Condition
- mortgage
-
- Occupant Type
- Vacant
-
- Listing Brokerage
- HC REALTY GROUP INC.
Property Rooms
| Room Level | Room Type | Room Width | Room Length | Room Area | Room Dimensions | Room Desc |
|---|---|---|---|---|---|---|
| Ground | Living Room | 3.32 (Meters) | 5.86 (Meters) | 19.46 (Square Meters) | 5.86 x 3.32 | Living Room |
| Ground | Dining Room | 3.32 (Meters) | 5.86 (Meters) | 19.46 (Square Meters) | 5.86 x 3.32 | Dining Room |
| Ground | Kitchen | 3.49 (Meters) | 3.89 (Meters) | 13.58 (Square Meters) | 3.89 x 3.49 | Kitchen |
| Ground | Primary Bedroom | 2.76 (Meters) | 3.1 (Meters) | 8.56 (Square Meters) | 3.10 x 2.76 | Primary Bedroom |
| Ground | Bedroom 2 | 2.68 (Meters) | 3.06 (Meters) | 8.2 (Square Meters) | 3.06 x 2.68 | Bedroom 2 |
| Ground | Study | 1.72 (Meters) | 1.72 (Meters) | 2.96 (Square Meters) | 1.72 x 1.72 | Study |