
Description
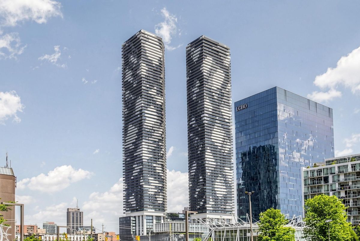
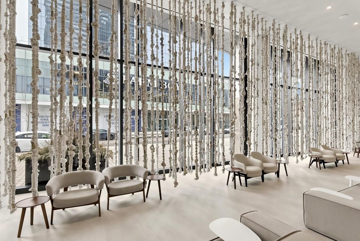
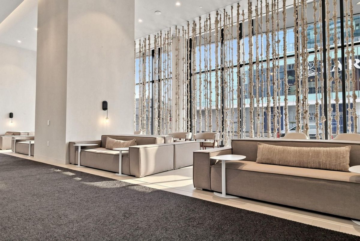
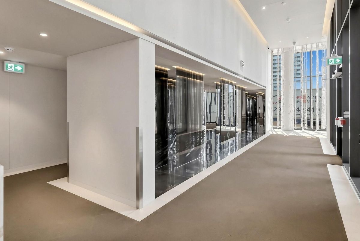
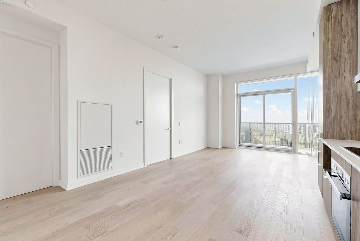
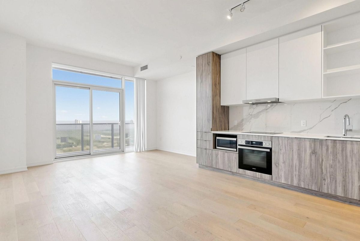
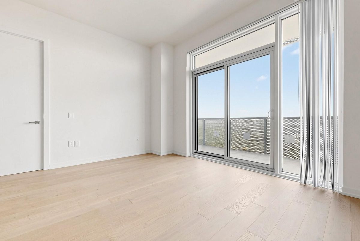
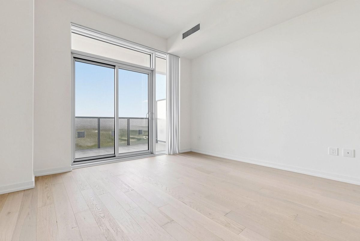
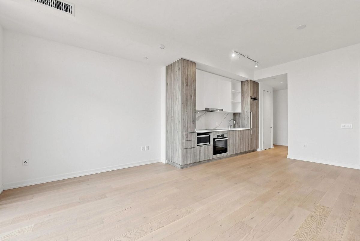
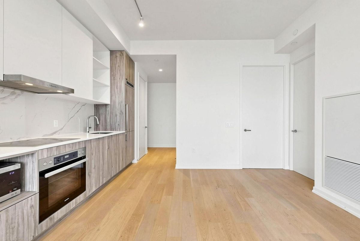
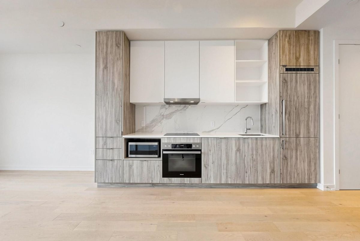
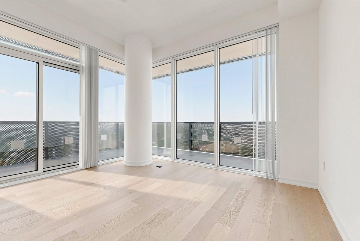
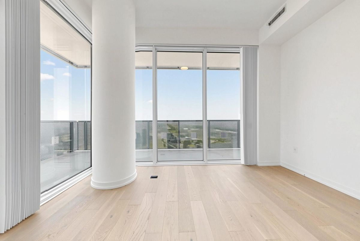
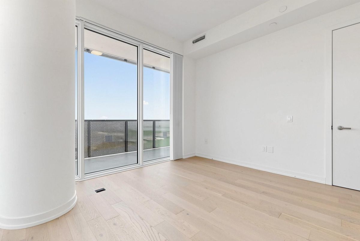
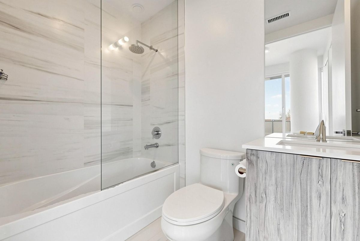
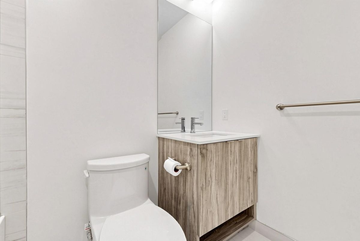
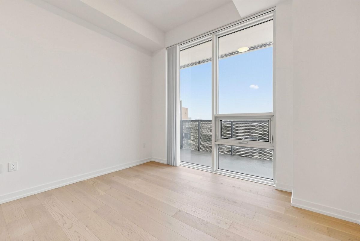
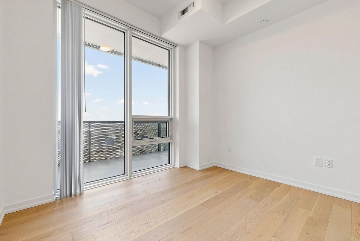
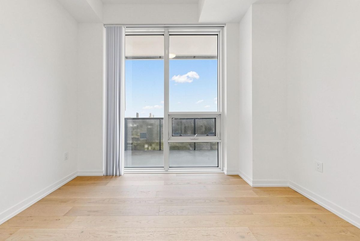
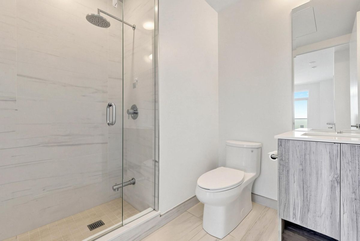
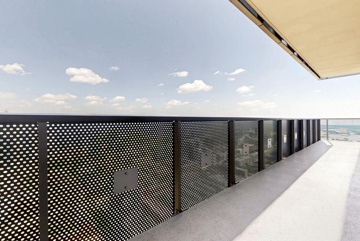
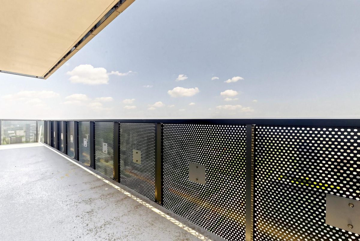
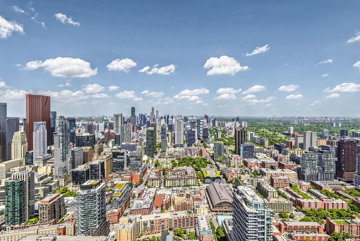
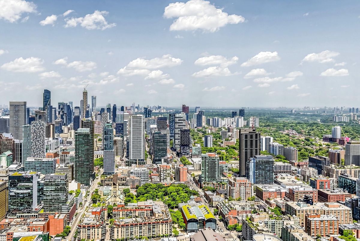
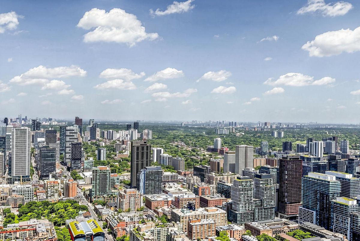
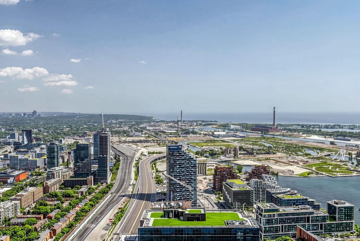
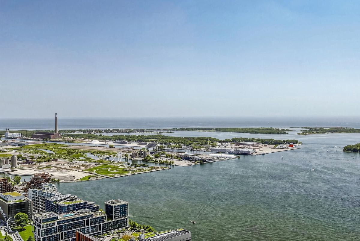
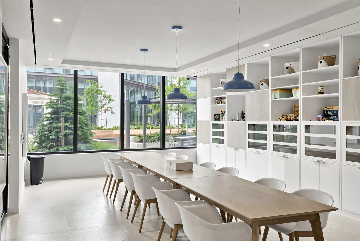
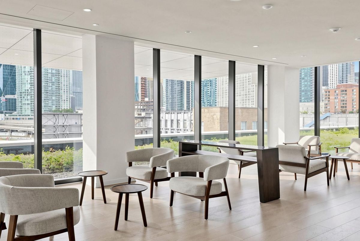
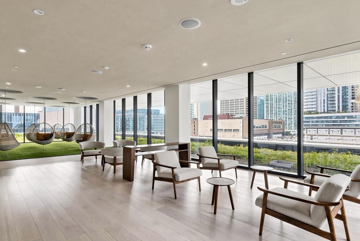
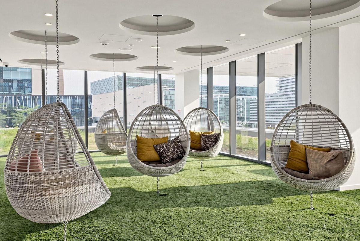
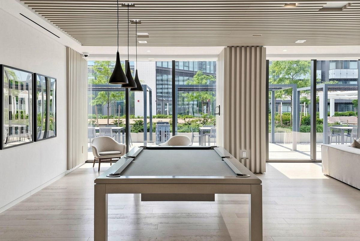
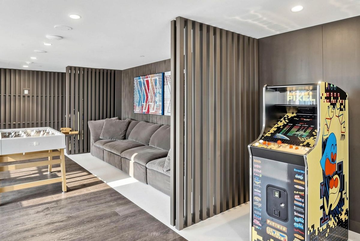
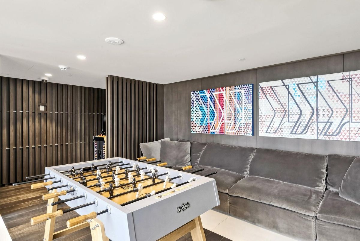
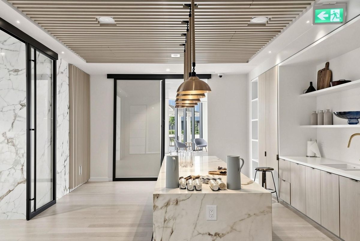
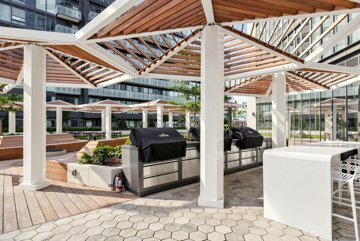
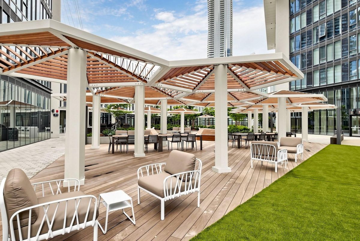
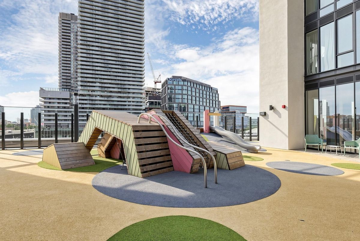
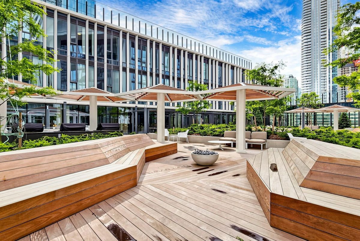
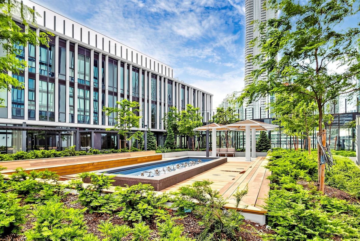
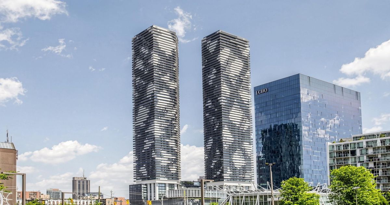
Penthouse Living At Its Finest At Sugar Wharf By Menkes! Welcome To PH203, A Stunning 2 Bedroom, 2 Bathroom Corner Suite Featuring A Rare 324 Sq Ft Wrap-Around Terrace With Breathtaking Lake Views And Panoramic City Skyline Views.This Bright Open-Concept Suite Offers 10 Ft Ceilings, Approximately 798 Sq Ft Of Luxury Living Space, Modern Kitchen With Built-In Appliances, Laminate Flooring Throughout, And A Spacious Living Area With Walk-Out To The Terrace. Enjoy World-Class Amenities Including 24 Hr Concierge, Guest Suites, Theatre, Party Room, Games Room, Art Studio, Music Room, BBQ Area And More. Prime Downtown Location Steps To The Waterfront, TTC, Union Station, Shopping, Dining And Entertainment. A Rare Penthouse Opportunity Offering Luxury, Privacy And Unforgettable Views!
Additional Details
-
- MLS®
- C13511884
-
- Unit No.
- PH203
-
- Community
- Waterfront Communities C8
-
- Living Area
- 700-799
-
- Building Type
- Condo Apartment
-
- Building Style
- Apartment
-
- Taxes
- $2493.79 (2026)
-
- Garage Type
- Underground
-
- Cooling
- Central Air
-
- Heating
- Gas
-
- Kitchen
- 1
-
- Basement
- None
-
- Locker
- Owned
-
- Pets Permitted
- Yes-with Restrictions
-
- Possession Date
- 2026-07-02
-
- Association Name
- TSCC
-
- Association Fee
- 813.96
-
- Association Fee Includes
- Common Elements Included, Building Insurance Included
-
- Association Amenities
- Concierge, Guest Suites, Party Room/Meeting Room, Community BBQ, Gym, Game Room
-
- Property Management
- Menres Property Management (416) 306-1937
-
- Occupant Type
- Vacant
-
- Listing Brokerage
- HC REALTY GROUP INC.
Property Features
Lake/Pond, Public TransitProperty Rooms
| Room Level | Room Type | Room Width | Room Length | Room Area | Room Dimensions | Room Desc |
|---|---|---|---|---|---|---|
| Flat | Kitchen | 3.7 | 3.42 | -- | -- | -- |
| Flat | Living Room | 2.94 | 3.88 | -- | -- | -- |
| Flat | Primary Bedroom | 3.7 | 3.04 | -- | -- | -- |
| Flat | Bedroom 2 | 3.7 | 3.04 | -- | -- | -- |