
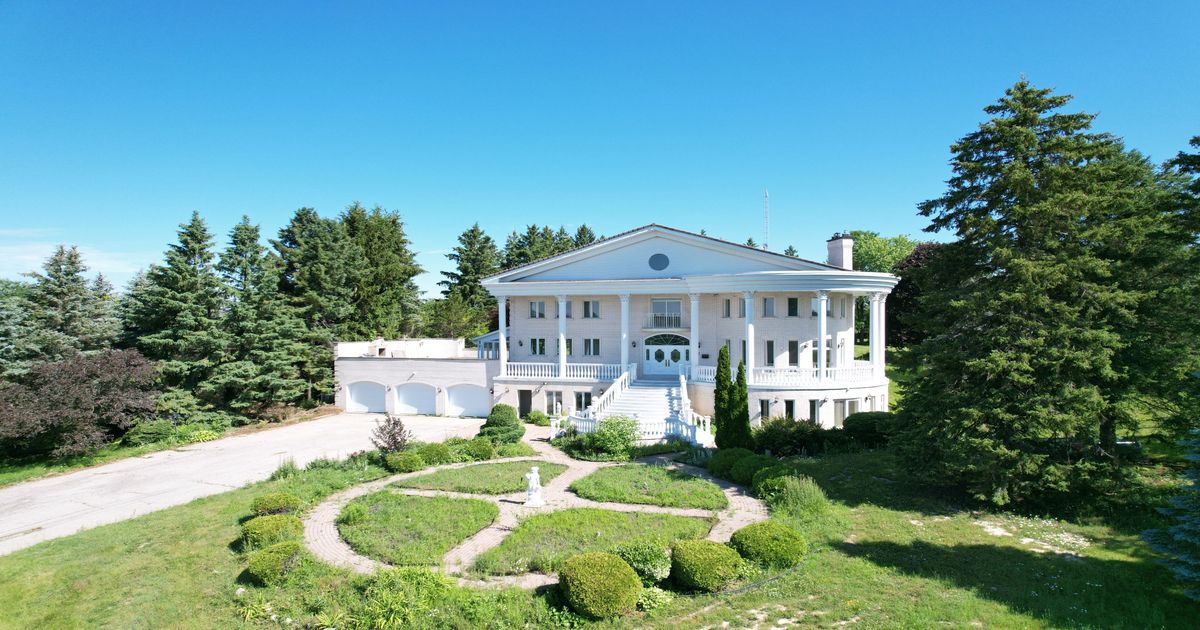
Description
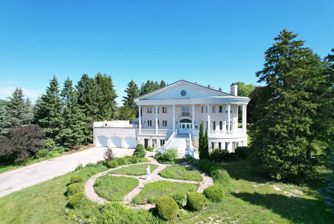
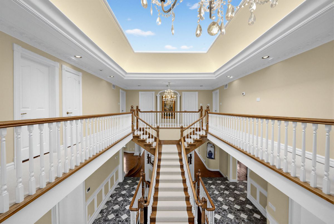
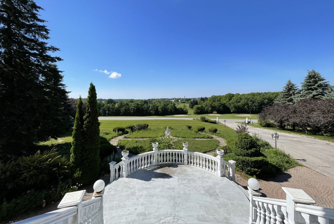
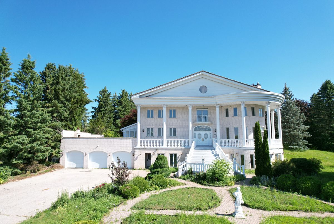
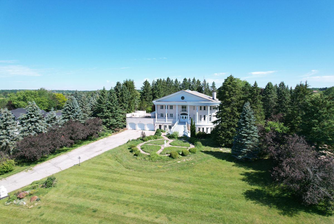
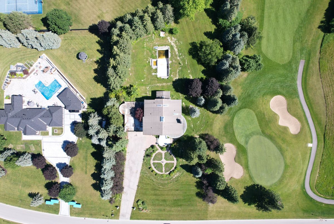
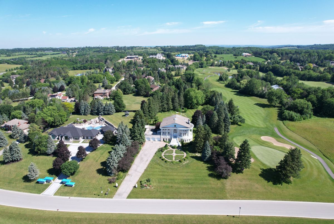
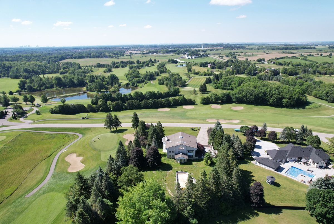
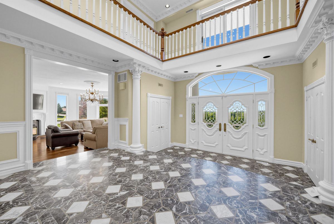
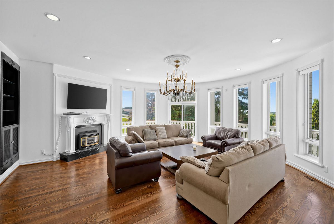
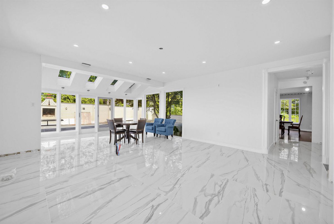
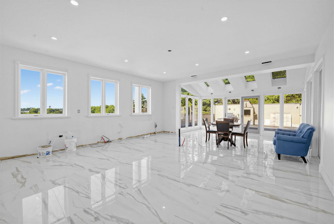
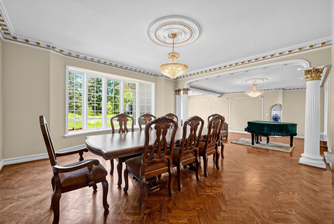
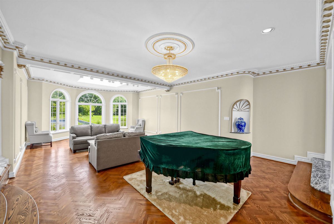
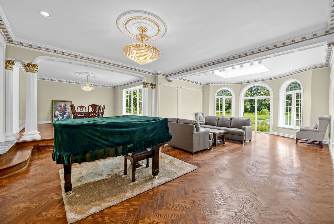
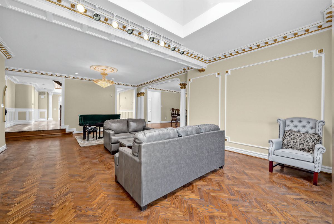
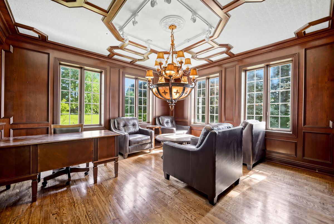
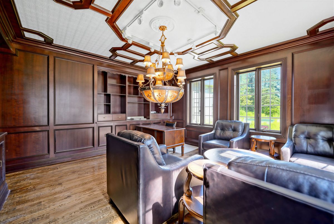
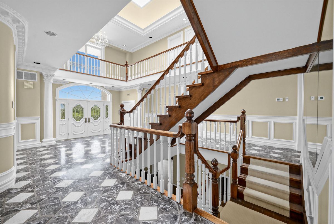
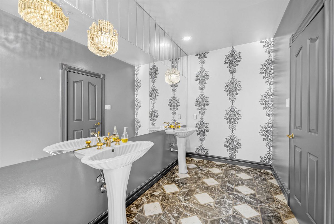
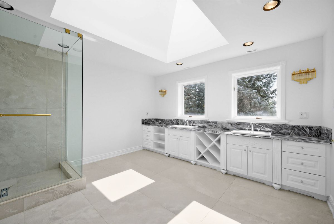
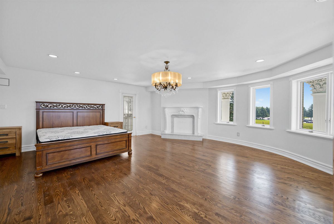
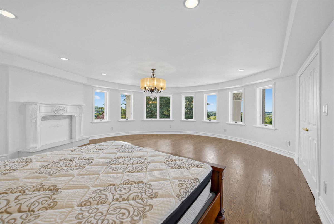
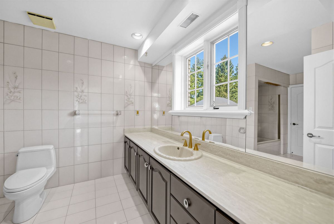
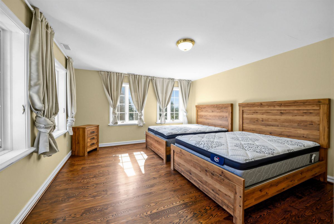
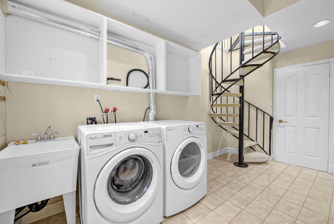
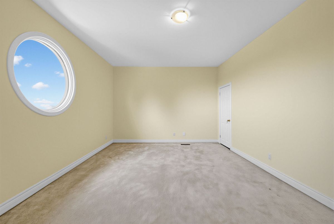
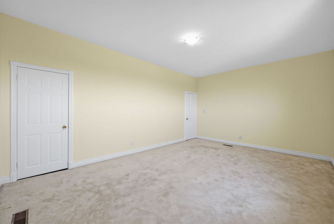
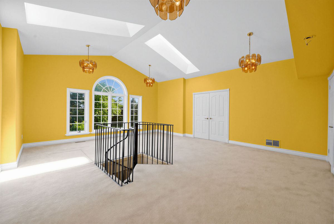
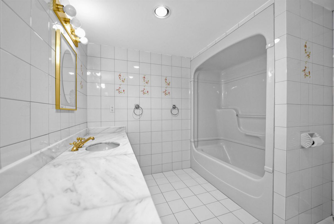
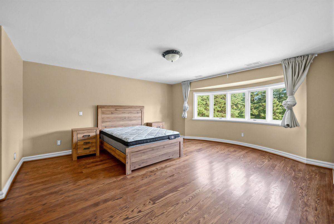
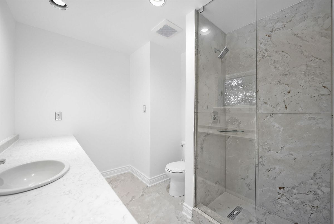
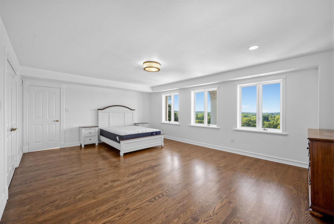
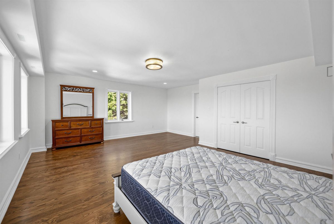
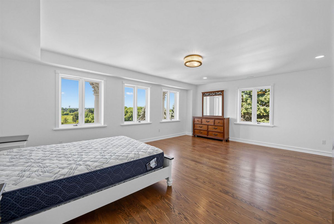
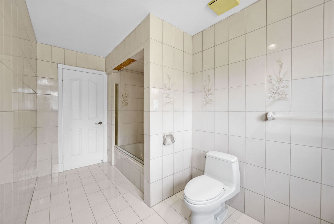
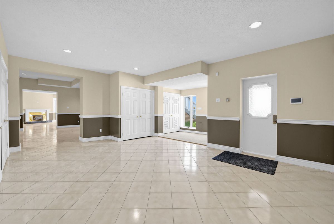
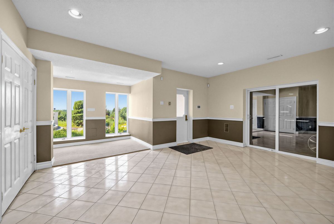
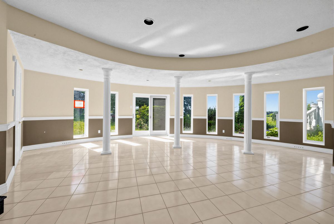
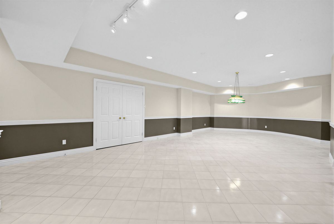
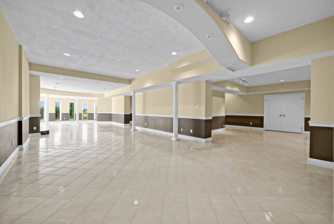
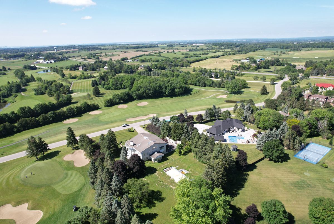
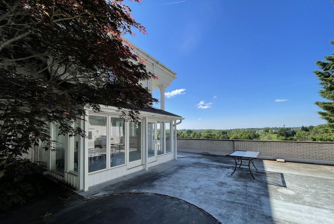
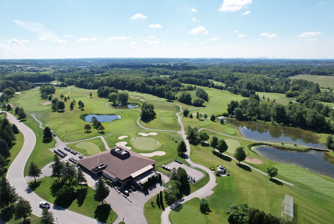
Welcome to 52 Nobleton Lakes Dr., an exceptional opportunity in the prestigious Nobleton Lakes Golf Community. Nestled among luxury estate homes and surrounded by the beauty of the golf course, this property offers a rare chance to own in one of King Township's most desirable neighbourhoods.Featuring a spacious layout with generous principal rooms, high ceilings, and large windows that bring in plenty of natural light, the home offers an excellent foundation for renovation or customization. Enjoy the privacy and peaceful setting of this exclusive golf course community while remaining just minutes from schools, parks, shopping, and convenient highway access. Please note The property is being sold in **as-is, where-is** condition. An excellent opportunity for renovators, investors, or buyers looking to create their dream home in a highly sought-after golf course community.
Additional Details
-
- MLS®
- N13522644
-
- Community
- Nobleton
-
- Lot Size
- 190.9 X 277 Feet
-
- Lot Size Dimensions
- 190.90 x 277.00 Feet (Property Is 2 Acres)
-
- Lot Irregularities
- Property Is 2 Acres
-
- Lot Features
- Irregular Lot
-
- Living Area
- 5000 +
-
- Building Type
- Detached
-
- Building Style
- 2-Storey
-
- Taxes
- $16895 (2026)
-
- Garage Space
- 3
-
- Garage Type
- Attached
-
- Parking Space
- 12
-
- Cooling
- Central Air
-
- Heating
- Gas
-
- Kitchen
- 2
-
- Basement
- Finished with Walk-Out
-
- Occupant Type
- Vacant
-
- Pool
- None
-
- Listing Brokerage
- HC REALTY GROUP INC.
Property Features
Clear View, GolfProperty Rooms
| Room Level | Room Type | Room Width | Room Length | Room Area | Room Dimensions | Room Desc |
|---|---|---|---|---|---|---|
| Main | Living Room | 5.49 (Meters) | 9.68 (Meters) | 53.14 (Square Meters) | 9.68 x 5.49 | Living Room |
| Main | Dining Room | 4.8 (Meters) | 5.51 (Meters) | 26.45 (Square Meters) | 5.51 x 4.80 | Dining Room |
| Main | Kitchen | 5.56 (Meters) | 8.94 (Meters) | 49.71 (Square Meters) | 8.94 x 5.56 | Kitchen |
| Main | Family Room | 5.97 (Meters) | 6.96 (Meters) | 41.55 (Square Meters) | 6.96 x 5.97 | Family Room |
| Main | Study | 4.65 (Meters) | 4.85 (Meters) | 22.55 (Square Meters) | 4.85 x 4.65 | Study |
| Second | Primary Bedroom | 6.38 (Meters) | 7.06 (Meters) | 45.04 (Square Meters) | 7.06 x 6.38 | Primary Bedroom |
| Second | Bedroom 2 | 4.88 (Meters) | 5.18 (Meters) | 25.28 (Square Meters) | 5.18 x 4.88 | Bedroom 2 |
| Second | Bedroom 3 | 4.72 (Meters) | 6.35 (Meters) | 29.97 (Square Meters) | 6.35 x 4.72 | Bedroom 3 |
| Second | Bedroom 4 | 4.27 (Meters) | 5.44 (Meters) | 23.23 (Square Meters) | 5.44 x 4.27 | Bedroom 4 |
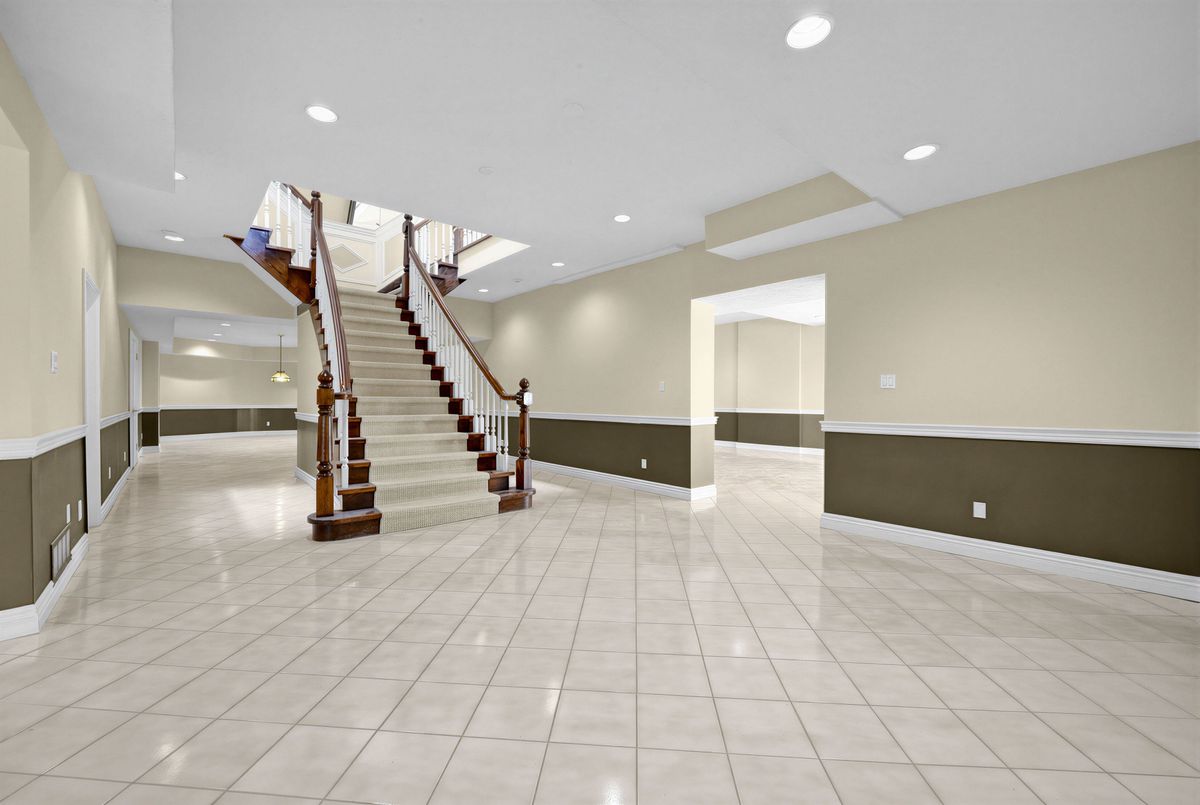
| Lower | Recreation | 5.08 (Meters) | 17.48 (Meters) | 88.8 (Square Meters) | 17.48 x 5.08 | Recreation |